
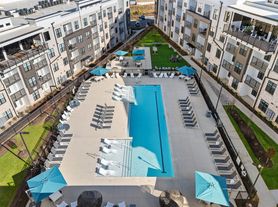
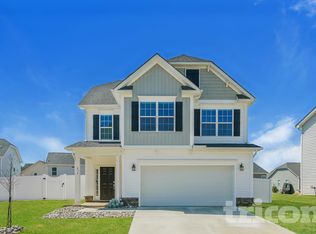
Welcome to Crescent Mills, a brand-new master-planned rental community by Ashton Woods offering resort-style amenities and beautiful green spaces throughout. Residents can enjoy a swimming pool with slide, clubhouse, pool house, grilling and picnic areas, pickleball courts, playgrounds, dog park, walking trails, and open outdoor spaces.

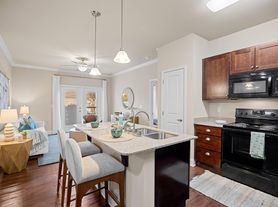
This impressive Jordan floor plan offers 5bedrooms, 4 full bathrooms, and a 2-car garage with a spacious layout designed for comfortable everyday living. Enter through the grand foyer with access to a private home office, ideal for remote work, study, or flex space. The main level features a bright, open-concept design with a gourmet kitchen, expansive 8-foot island, generous cabinet and counter space, and an inviting family room perfect for entertaining. A first-floor bedroom and full bathroom provide excellent flexibility for guests, extended family, or multi-generational living.
Upstairs, you'll find 4 spacious bedrooms, an open loft area, and a beautiful primary suite featuring two walk-in closets. With modern finishes, abundant living space, and access to outstanding community amenities, this home offers comfort, convenience, and resort-style living in one of the area's newest communities.
Please inquire about our current rental promotion!!
For your protection, please be aware of common rental and real estate scams. We do not advertise our properties on Craigslist or Facebook Marketplace. We will never request payment in exchange for scheduling a showing, nor will we ask for funds to be sent via gift cards, wire apps, or other unsecured payment methods.
All legitimate payments are processed securely through our official AppFolio portal or submitted in person at our office using certified funds. And remember, if it sounds too good to be true, it probably is.
If you encounter any listing or individual that contradicts these guidelines, please contact our office directly to verify authenticity before proceeding.
House for rent
$2,800/moFees may apply
112 Moonflower Ln, Clayton, NC 27520
5beds
3,070sqft
Price may not include required fees and charges. Learn more|
Single family residence
Available now
What's special
Modern finishesPool houseOpen loft areaGourmet kitchenPickleball courtsPrivate home officeBeautiful green spaces
- 83 days |
- -- |
- -- |
Zillow last checked:
Listing updated:
Travel times

Let’s turn your rent into credit progress
Build credit history with every on-time payment and get credit for the payment you’re already making.
Facts & features
Interior
Bedrooms & bathrooms
- Bedrooms: 5
- Bathrooms: 4
- Full bathrooms: 4
Interior area
- Total interior livable area: 3,070 sqft
Video & virtual tour
Property
Parking
- Details: Contact manager
Construction
Type & style
- Home type: SingleFamily
- Property subtype: Single Family Residence
Community & HOA
Location
- Region: Clayton
Financial & listing details
- Lease term: Contact For Details
Price history
| Date | Event | Price |
|---|---|---|
| 5/4/2026 | Listed for rent | $2,800$1/sqft |
Source: Zillow Rentals Report a problem | ||
| 10/6/2025 | Listing removed | $515,270$168/sqft |
Source:  Ashton Woods Homes Report a problem Ashton Woods Homes Report a problem | ||
| 10/2/2025 | Price change | $515,270+9.6%$168/sqft |
Source: Ashton Woods Homes Report a problem | ||
| 9/24/2025 | Price change | $469,990-4.1%$153/sqft |
Source: Ashton Woods Homes Report a problem | ||
| 9/15/2025 | Listed for sale | $489,990$160/sqft |
Source: Ashton Woods Homes Report a problem | ||
Neighborhood: 27520
Nearby schools
GreatSchools rating
- 5/10Wilson's Mills ElementaryGrades: PK-5Distance: 1.4 mi
- 6/10Smithfield MiddleGrades: 6-8Distance: 4.4 mi
- 3/10Smithfield-Selma HighGrades: 9-12Distance: 4.7 mi