Beautiful Townhouse! End unit, main level has open concept with living room, dining room and the beautiful Kitchen, brand new hardwood floors through out, recess lighting on main and lower level, newly painted, Upstairs has 3 good size carpeted bedrooms, master bedroom has a walk-in closet and beautiful bathroom, 2nd full bathroom is located in the hallway, The lower level has a good size family room with access to the attached 2 car garage, this property is perfect for those seeking a low-maintenance lifestyle without compromising on space or privacy, property is conveniently located with access to all major highways and 10 minutes to shopping centers, large brand new balcony for your grilling pleasures or enjoying sunset summers, this property also features a private 2 car garage with direct access to the home, providing convenience and security for homeowners. In addition, there is parking for 2 cars on the driveway. The home includes a laundry room and a powder room on the main level, Don't miss this opportunity to make this stunning townhome your own! Recent updates include: Oven/range 2021, New HVAC 2020, Water heater 2016, UV Lamp on Furnace 2018, Whole house humidifier 2016, much more
Contingent
$389,900
112 Morgans Gate Dr, Wood Dale, IL 60191
3beds
1,424sqft
Townhouse, Single Family Residence
Built in 2007
-- sqft lot
$-- Zestimate®
$274/sqft
$283/mo HOA
What's special
Laundry roomNewly painted
- 105 days |
- 291 |
- 13 |
Zillow last checked:
Listing updated:
Listed by:
Gabriel Corral 847-877-0663,
Coldwell Banker Realty
Source: MRED as distributed by MLS GRID,MLS#: 12603105
Facts & features
Interior
Bedrooms & bathrooms
- Bedrooms: 3
- Bathrooms: 3
- Full bathrooms: 2
- 1/2 bathrooms: 1
Rooms
- Room types: No additional rooms
Primary bedroom
- Features: Flooring (Carpet), Bathroom (Full)
- Level: Second
- Area: 169 Square Feet
- Dimensions: 13X13
Bedroom 2
- Features: Flooring (Carpet)
- Level: Second
- Area: 110 Square Feet
- Dimensions: 11X10
Bedroom 3
- Features: Flooring (Carpet)
- Level: Second
- Area: 110 Square Feet
- Dimensions: 11X10
Dining room
- Features: Flooring (Hardwood)
- Level: Main
- Area: 144 Square Feet
- Dimensions: 16X9
Family room
- Features: Flooring (Carpet)
- Level: Lower
- Area: 195 Square Feet
- Dimensions: 15X13
Kitchen
- Features: Kitchen (Eating Area-Table Space), Flooring (Hardwood)
- Level: Main
- Area: 180 Square Feet
- Dimensions: 15X12
Laundry
- Level: Main
- Area: 64 Square Feet
- Dimensions: 8X8
Living room
- Features: Flooring (Hardwood), Window Treatments (All)
- Level: Main
- Area: 182 Square Feet
- Dimensions: 14X13
Heating
- Natural Gas, Forced Air
Cooling
- Central Air
Appliances
- Included: Range, Microwave, Dishwasher, Refrigerator, Washer, Dryer
- Laundry: Main Level, Washer Hookup, In Unit
Features
- Walk-In Closet(s)
- Basement: Finished,Sub-Basement,Full
Interior area
- Total structure area: 0
- Total interior livable area: 1,424 sqft
Property
Parking
- Total spaces: 2
- Parking features: Garage Door Opener, Yes, Attached, Garage
- Attached garage spaces: 2
- Has uncovered spaces: Yes
Accessibility
- Accessibility features: No Disability Access
Features
- Exterior features: Balcony
Details
- Parcel number: 0315237010
- Special conditions: None
Construction
Type & style
- Home type: Townhouse
- Property subtype: Townhouse, Single Family Residence
Materials
- Brick
- Roof: Asphalt
Condition
- New construction: No
- Year built: 2007
Utilities & green energy
- Sewer: Public Sewer
- Water: Lake Michigan, Public
Community & HOA
HOA
- Has HOA: Yes
- Services included: Insurance, Exterior Maintenance, Lawn Care, Scavenger, Snow Removal
- HOA fee: $283 monthly
Location
- Region: Wood Dale
Financial & listing details
- Price per square foot: $274/sqft
- Tax assessed value: $99,555
- Annual tax amount: $7,082
- Date on market: 4/8/2026
- Ownership: Condo
Estimated market value
Not available
Estimated sales range
Not available
Not available
Price history
| Date | Event | Price |
|---|---|---|
| 7/8/2026 | Contingent | $389,900$274/sqft |
Source:  MRED as distributed by MLS GRID #12603105 Report a problem MRED as distributed by MLS GRID #12603105 Report a problem | ||
| 6/22/2026 | Listed for sale | $389,900$274/sqft |
Source: MRED as distributed by MLS GRID #12603105 Report a problem | ||
| 5/20/2026 | Listing removed | $389,900$274/sqft |
Source: MRED as distributed by MLS GRID #12603105 Report a problem | ||
| 5/14/2026 | Contingent | $389,900$274/sqft |
Source: MRED as distributed by MLS GRID #12603105 Report a problem | ||
| 4/8/2026 | Listed for sale | $389,900+30%$274/sqft |
Source: MRED as distributed by MLS GRID #12603105 Report a problem | ||
| 3/31/2023 | Sold | $300,000+5.3%$211/sqft |
Source: MRED as distributed by MLS GRID #11728829 Report a problem | ||
| 3/20/2023 | Pending sale | $285,000$200/sqft |
Source: MRED as distributed by MLS GRID #11728829 Report a problem | ||
| 3/6/2023 | Contingent | $285,000$200/sqft |
Source: MRED as distributed by MLS GRID #11728829 Report a problem | ||
| 3/2/2023 | Listed for sale | $285,000-14.4%$200/sqft |
Source: MRED as distributed by MLS GRID #11728829 Report a problem | ||
| 10/4/2007 | Sold | $333,000$234/sqft |
Source: Public Record Report a problem | ||
Public tax history
| Year | Property taxes | Tax assessment |
|---|---|---|
| 2024 | $7,082 +2.1% | $99,555 +8.8% |
| 2023 | $6,936 -0.1% | $91,520 +9.2% |
| 2022 | $6,946 +5.4% | $83,810 +4.4% |
| 2021 | $6,588 +5.4% | $80,280 +4.4% |
| 2020 | $6,249 +4.2% | $76,900 +4% |
| 2019 | $5,998 -1.5% | $73,940 |
| 2018 | $6,086 +3.4% | $73,940 +4.6% |
| 2017 | $5,886 +4.4% | $70,670 +8.3% |
| 2016 | $5,638 +3.2% | $65,250 +8.3% |
| 2015 | $5,465 -0.9% | $60,270 |
| 2014 | $5,513 +0.8% | $60,270 -2% |
| 2013 | $5,470 +1% | $61,500 -6.3% |
| 2012 | $5,416 -3.7% | $65,670 -14.6% |
| 2011 | $5,624 +0.6% | $76,900 -10% |
| 2010 | $5,593 +2.7% | $85,450 -9.1% |
| 2009 | $5,445 +0.7% | $93,960 |
| 2008 | $5,408 +162.4% | $93,960 +195.9% |
| 2007 | $2,061 | $31,750 |
Find assessor info on the county website
Monthly payment
Est. payment
Payment breakdown
Explore the cost of this home by adjusting the details. Changes won't be saved.Climate risks
Neighborhood: 60191
Nearby schools
GreatSchools rating
- 6/10W a Johnson SchoolGrades: K-5Distance: 0.6 mi
- 7/10Blackhawk Middle SchoolGrades: 6-8Distance: 0.6 mi
- 5/10Fenton High SchoolGrades: 9-12Distance: 0.3 mi
Schools provided by the listing agent
- Elementary: W A Johnson Elementary School
- Middle: Blackhawk Middle School
- High: Fenton High School
- District: 2
Source: MRED as distributed by MLS GRID. This data may not be complete. We recommend contacting the local school district to confirm school assignments for this home.
- $364,4003 bd2 ba1.7k sqft120 Morgans Gate Dr, Wood Dale, IL 60191Off Market
- $356,6003 bd3 ba1.4k sqft128 Morgans Gate Dr, Wood Dale, IL 60191Off Market
- $292,100-- bd2 ba707 sqft118 Morgans Gate Dr, Wood Dale, IL 60191Off Market
- $311,200-- bd2 ba707 sqft122 Morgans Gate Dr, Wood Dale, IL 60191Off Market
- $338,300-- bd2 ba1.4k sqft116 Morgan Dr, Wood Dale, IL 60191Off Market
- $349,1003 bd3 ba1.7k sqft110 Morgans Gate Dr, Wood Dale, IL 60191Off Market
- $350,0003 bd3 ba1.8k sqft102 Morgans Gate Dr, Wood Dale, IL 60191Sold
- $358,2003 bd3 ba1.7k sqft132 Morgans Gate Dr, Wood Dale, IL 60191Off Market
A local agent can set up tours, give advice and negotiate with sellers.
A local lender can help you make sure your offer is ready when you are.
Similar homes
- $385,0003 bd3 ba1.9k sqft1644 Windward Ave, Naperville, IL 60563Active
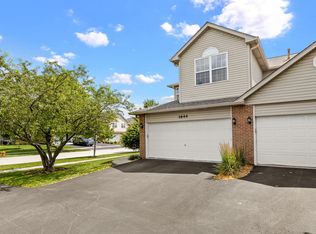 MLS ID #12707016, Mine Beevis, john greene, Realtor. MRED as distributed by MLS GRID
 - $399,9003 bd3 ba1.8k sqft197 Rob Roy Ct, Schaumburg, IL 60194New
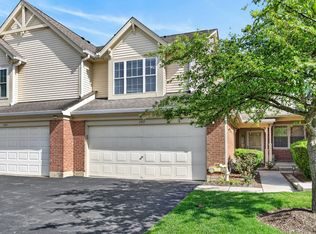 MLS ID #12708330, Laura Shulman, Redfin Corporation. MRED as distributed by MLS GRID
 - $474,9983 bd3 ba2k sqft1339 E Central Rd, Arlington Heights, IL 60005Active
 MLS ID #12707866, Maria DelBoccio, @properties Christie's International Real Estate. MRED as distributed by MLS GRID
 - $368,0002 bd3 ba1.3k sqft354 Broadmoor Ln, Bartlett, IL 60103New
 MLS ID #12710417, Venera Cameron, Keller Williams North Shore West. MRED as distributed by MLS GRID
 - $425,0003 bd3 ba1.7k sqft627 N Charter Hall Dr, Palatine, IL 60067NewMLS ID #12711429, Helen Oliveri, Helen Oliveri Real Estate. MRED as distributed by MLS GRID
- $429,0003 bd3 ba1.5k sqft1038 S Hunt Club Dr, Mount Prospect, IL 60056ActiveMLS ID #12620782, Nazira Abdyrazakova, Your House Realty. MRED as distributed by MLS GRID
- $399,9993 bd2 ba1.5k sqft3255 Daniels Ct, Arlington Heights, IL 60004ActiveMLS ID #12697163, Demetra Zougras, KRG Real Estate. MRED as distributed by MLS GRID
- $375,0002 bd3 ba1.8k sqft2021 Cypress Ct, Glendale Heights, IL 60139ActiveMLS ID #12653456, Simran Dua, REMAX Legends. MRED as distributed by MLS GRID
- $400,0002 bd2 ba1.5k sqft4755 N Kilbourn Ave Unit 3C, Chicago, IL 60630NewMLS ID #12711490, Cecil Sabu, ALLURE Real Estate. MRED as distributed by MLS GRID
- $390,0003 bd3 ba1.6k sqft2759 Sheridan Ct Unit 2759, Naperville, IL 60563ActiveMLS ID #12698702, Muhammad Kamal-Dalhat, LPT Realty LLC. MRED as distributed by MLS GRID
- $359,5003 bd2 ba1.4k sqft169 Concord Ln, Carol Stream, IL 60188ActiveMLS ID #12694710, Kanchan Bajaj, Charles Rutenberg Realty of IL. MRED as distributed by MLS GRID
- $379,0004 bd3 ba2k sqft1176 Scott Ct, Carol Stream, IL 60188ActiveMLS ID #12699707, Tony Klonowski, @properties Christie's International Real Estate. MRED as distributed by MLS GRID
- $379,0003 bd2 ba1.3k sqft6602 W Montrose Ave, Harwood Heights, IL 60706Price ChangeMLS ID #12656480, Gerard Scheffler, GRI,SFR, Home Gallery Realty Corp.. MRED as distributed by MLS GRID
- $365,0002 bd2 ba1.3k sqft1911 N Silver Lake Rd, Arlington Heights, IL 60004ActiveMLS ID #12644192, Matthew Messel, Compass. MRED as distributed by MLS GRID
- $369,9002 bd3 ba1.6k sqft1729 Pebble Beach Ct, Hoffman Estates, IL 60169ActiveMLS ID #12707358, Dmytro Bezrukavyi, KOMAR. MRED as distributed by MLS GRID
- $469,9003 bd4 ba1.6k sqft1009 E Wilson Ave, Lombard, IL 60148ActiveMLS ID #12686605, Larry Test, Charles Rutenberg Realty of IL. MRED as distributed by MLS GRID
- $429,9002 bd3 ba1.7k sqft620 N Charter Hall Dr, Palatine, IL 60067NewMLS ID #12708555, Nevin Nelson, Redfin Corporation. MRED as distributed by MLS GRID
- $350,0002 bd3 ba1.8k sqft2316 Foxmoor Ln, Aurora, IL 60502NewMLS ID #12713018, Traci Kearns, CSC, eXp Realty. MRED as distributed by MLS GRID
- $410,0004 bd3 ba1.6k sqft433 Dogwood Ter, Buffalo Grove, IL 60089ActiveMLS ID #12692572, Vijay Ghuge, Coldwell Banker Realty. MRED as distributed by MLS GRID
- $399,9504 bd3 ba1.8k sqft6117 W 80th St, Burbank, IL 60459NewMLS ID #12713241, Marc Koronkiewicz, Ellsbury Group LLC. MRED as distributed by MLS GRID
