Skip main navigation
Closed
  • $320,000

    112 Morningside Ln W, Buffalo Grove, IL 60089

    3beds
    --sqft
    Townhouse, Single Family Residence
    Built in 1985
    -- sqft lot
    $341,900 Zestimate®
    $--/sqft
    $2,766 Estimated rent

    Home value

    $341,900

    $308,000 - $380,000

    $2,766/mo

    Zestimate® history
    Loading
    Loading...

    Owner options

    List your home for rent

    $2,766/mo

    Rent Zestimate®

    Find your next renter with Zillow Rental Manager. Plus, with online applications, you can quickly screen prospective tenants – for free.

    Learn more

    $2,766/mo

    Rent Zestimate®

    Refinance and save

    $2,816/mo

    Est. payment

    Refinancing to a lower rate could help reduce your monthly payments and save thousands over the life of the loan.

    See today's rates

    $2,816/mo

    Est. payment

    Explore your selling options

    Work with a Zillow partner agent

    Leverage their expertise and Zillow's premium Showcase listings to get your home seen by more buyers.

    Get started

    List with your own agent

    Get your home in front of millions of buyers by listing it on Zillow.

    Learn how to do it

    Sell it yourself

    Take full control of how buyers see your home on Zillow by listing For Sale by Owner (FSBO).

    List your home

    What's special

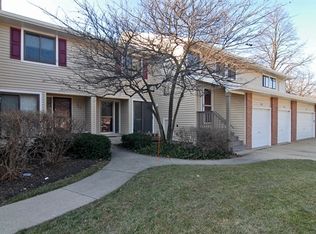
    Recessed lightingGenerous patioQuiet cul-de-sacModern updated kitchenGranite countertopsStainless steel appliancesBeautiful backyard
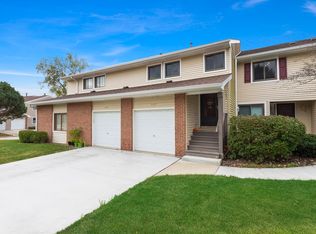
    **Location, Location, Location!** Discover this beautiful single-story end-unit home featuring 3 bedrooms, 2 bathrooms, a crawl space, and a 1-car attached garage. Entire house freshly painted with many recent updates, this home is tucked away on a quiet cul-de-sac in the sought-after Hidden Lake community, within the award-winning Stevenson High School and District 102 boundaries. Upon entry, you're welcomed by a foyer leading to a spacious living/family room that flows seamlessly into the dining area. The modern updated kitchen offers 2022 stainless steel appliances, granite countertops, and opens to a generous patio with updated wooden rails overlooking a beautiful backyard perfect for kids to run around and play and for adults to sit back and relax, a lot of sunlight and breeze. Inside, enjoy excellent flooring throughout, with ceiling fans in all bedrooms. The primary suite boasts a private bathroom with a double-sink vanity and an updated bathtub. There's ample guest parking right across from the home for added convenience. Walking distance to a lovely and well maintained children's park that has a playground, basketball courts, community swimming pool, tennis courts, golf courses and soccer and volleyball fields, as well as Metra stations within 2 minutes drive. Also, walkable to the ALL-NEW City Project "The Clove" a modern central entertainment and residential district. Notable updates include 2015 windows, a 2019 washer, a 2023 furnace with central humidifier, 2022 kitchen appliances, recessed lighting, and a garage door opener. HOA fees cover water, sewer, garbage pickup, exterior maintenance, and the community swimming pool. This gem is ready to offer comfort, convenience, and lasting memories. Come see it and make it your own!

    Zillow last checked:

    Listing updated:

    Listing courtesy of:

    Kumaran Ayyakutti 847-858-4710,

    Sky High Real Estate Inc.

    Bought with:

    Oksana Ragozina

    All Time Realty, Inc.

    Source: MRED as distributed by MLS GRID,MLS#: 12206423MLS Logo

    Facts & features

    Interior

    Bedrooms & bathrooms
    • Bedrooms: 3
    • Bathrooms: 2
    • Full bathrooms: 2
    Primary bedroom
    • Features: Bathroom (Full)
    • Level: Main
    • Area: 204 Square Feet
    • Dimensions: 17X12
    Bedroom 2
    • Level: Main
    • Area: 168 Square Feet
    • Dimensions: 14X12
    Bedroom 3
    • Level: Main
    • Area: 100 Square Feet
    • Dimensions: 10X10
    Dining room
    • Level: Main
    • Area: 132 Square Feet
    • Dimensions: 12X11
    Kitchen
    • Features: Kitchen (Eating Area-Table Space)
    • Level: Main
    • Area: 156 Square Feet
    • Dimensions: 13X12
    Laundry
    • Level: Main
    • Area: 96 Square Feet
    • Dimensions: 12X8
    Living room
    • Level: Main
    • Area: 216 Square Feet
    • Dimensions: 18X12
    Heating
    • Natural Gas, Forced Air
    Cooling
    • Central Air
    Appliances
    • Included: Range, Microwave, Dishwasher, Refrigerator, Washer, Dryer, Disposal
    • Laundry: Washer Hookup, Main Level
    Features
    • 1st Floor Bedroom, 1st Floor Full Bath, Storage
    • Basement: None
    Interior area
    • Total structure area: 0

    Property

    Parking
    • Total spaces: 1
    • Parking features: Asphalt, Garage Door Opener, On Site, Garage Owned, Attached, Garage
    • Attached garage spaces: 1
    • Has uncovered spaces: Yes
    Accessibility
    • Accessibility features: No Disability Access
    Features
    • Patio & porch: Deck
    Lot
    • Features: Common Grounds, Cul-De-Sac, Landscaped
    Details
    • Parcel number: 15283020430000
    • Special conditions: None
    • Other equipment: Ceiling Fan(s)

    Construction

    Type & style
    • Home type: Townhouse
    • Property subtype: Townhouse, Single Family Residence
    Materials
    • Brick
    • Foundation: Concrete Perimeter
    • Roof: Asphalt
    Condition
    • New construction: No
    • Year built: 1985

    Utilities & green energy

    • Sewer: Public Sewer
    • Water: Lake Michigan

    Community & neighborhood

    Location
    • Region: Buffalo Grove
    • Subdivision: Hidden Lake Village

    HOA & financial

    HOA
    • Has HOA: Yes
    • HOA fee: $397 monthly
    • Amenities included: Pool
    • Services included: Water, Insurance, Clubhouse, Pool, Exterior Maintenance, Lawn Care, Scavenger, Snow Removal

    Other

    Other facts
    • Listing terms: FHA
    • Ownership: Condo

    Price history

    DateEventPrice
    12/26/2024Sold$320,000+0.6%
    Source: MRED as distributed by MLS GRID #12206423 Report a problem
    11/19/2024Contingent$318,000
    Source: MRED as distributed by MLS GRID #12206423 Report a problem
    11/8/2024Listed for sale$318,000+61%
    Source: MRED as distributed by MLS GRID #12206423 Report a problem
    9/1/2015Sold$197,500-6%
    Source: MRED as distributed by MLS GRID #08954333 Report a problem
    7/16/2015Pending sale$209,999
    Source: Coldwell Banker Residential Brokerage - The Groves #08954333 Report a problem
    6/15/2015Listed for sale$209,999-10.6%
    Source: Coldwell Banker Residential Brokerage #08954333 Report a problem
    4/5/2015Listing removed$1,825
    Source: Coldwell Banker Residential Brokerage - The Groves #08727862 Report a problem
    9/16/2014Listed for rent$1,825
    Source: Coldwell Banker Residential Brokerage - Buffalo Grove #08727862 Report a problem
    10/3/2013Listing removed$1,825
    Source: Coldwell Banker Residential Brokerage - Buffalo Grove #08414769 Report a problem
    8/9/2013Listed for rent$1,825+5.8%
    Source: Coldwell Banker Residential Brokerage - Buffalo Grove #08414769 Report a problem
    5/5/2013Listing removed$1,725
    Source: Coldwell Banker Residential Brokerage - Buffalo Grove #08330531 Report a problem
    5/2/2013Listed for rent$1,725
    Source: Coldwell Banker Residential Brokerage - Buffalo Grove #08330531 Report a problem
    5/8/2007Sold$235,000
    Source: Public Record Report a problem

    Public tax history

    YearProperty taxesTax assessment
    2024$7,201 +3.3%$86,761 +8.2%
    2023$6,969 +16.2%$80,185 +6%
    2022$5,998 +3.9%$75,661 +12.4%
    2021$5,772 +2%$67,292 +0.7%
    2020$5,661 +2.7%$66,793 +0.4%
    2019$5,514 +28.3%$66,546 +23.6%
    2018$4,297 $53,844 +2.4%
    2017$4,297 -6.8%$52,587 +4.4%
    2016$4,612 +2.6%$50,356 +6.9%
    2015$4,497 +1.3%$47,093 +5.1%
    2014$4,440 +3.5%$44,827 -0.2%
    2012$4,291 +6.8%$44,917 -13.1%
    2011$4,019 -24.5%$51,711 -22.2%
    2010$5,320 +3.3%$66,508 -11.4%
    2009$5,149 -4.5%$75,073 -1.1%
    2008$5,392 +113.4%$75,908 +0.4%
    2006$2,526 -1.3%$75,611
    2005$2,559 -1.1%--
    2004$2,587 -5.9%--
    2003$2,750 +0.7%--
    2002$2,730 +3.1%--
    2001$2,648 -3%$48,345 +8.7%
    2000$2,730 $44,477

    Find assessor info on the county website

    Neighborhood: 60089

    Nearby schools

    GreatSchools rating
    Schools provided by the listing agent
    • Elementary: Tripp School
    • Middle: Aptakisic Junior High School
    • High: Adlai E Stevenson High School
    • District: 102

    Source: MRED as distributed by MLS GRID. This data may not be complete. We recommend contacting the local school district to confirm school assignments for this home.

    Get a cash offer in 3 minutes
    Find out how much your home could sell for in as little as 3 minutes with a no-obligation cash offer.
    Estimated market value
    $341,900
    Get a cash offer in 3 minutes
    Find out how much your home could sell for in as little as 3 minutes with a no-obligation cash offer.
    Estimated market value
    $341,900