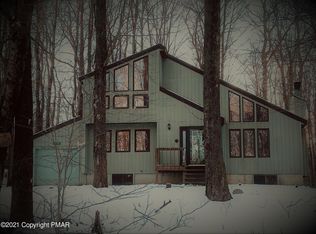
The PERFECT RETREAT in an STR-friendly community! This BEAUTIFULLY MAINTAINED 3bd/3ba Chalet sits on a PEACEFUL lot, just a SHORT WALK to the community pool, tennis court, playground, & minutes from the lake beach. Enter to an IMMACULATE, UPDATED INTERIOR designed for comfort & gathering. The inviting Living Room features cathedral ceiling & a cozy stone fireplace, creating the ultimate mountain-chic vibe. It opens seamlessly to a CHEF'S DREAM KITCHEN w/ granite countertops, a large island, SS appliances, double wall ovens, & rich cherry cabinetry, perfect for hosting holidays, weekend getaways, or your next Airbnb guest. The main level offers a spacious bedroom & full bath. Upstairs, the loft-style Primary Wing feels like its own PRIVATE ESCAPE w/ a vaulted ceiling & full bath. The finished LL expands your living space even more, featuring a Rec Room, a sitting area, & another bedroom & bath. Enjoy the wrap-around deck or unwind on the lower-level brick patio. Additional perks include 6-panel doors, a circular driveway, & community sewer. Arrowhead Lake is a vibrant, amenity-rich community offering 24/7 gated security, heated pools, stunning lakes for boating & fishing, tennis & bocce courts, multiple beaches, & year-round events & activities for all ages. Whether you're looking for a serene escape, a fun-filled getaway, or a strong STR investment, THIS HOME TRULY HAS IT ALL!
Sold for $300,000
$300,000
112 Moshannon Dr, Pocono Lake, PA 18347
3beds
1,840sqft
Single Family Residence
Built in 1979
0.31 Acres Lot
$305,000 Zestimate®
$163/sqft
$2,397 Estimated rent
Home value
$305,000
$256,000 - $366,000
$2,397/mo
Zestimate® history
Owner options
List your home for rent
$2,397/mo
Rent Zestimate®
Find your next renter with Zillow Rental Manager. Plus, with online applications, you can quickly screen prospective tenants – for free.
$2,397/mo
Rent Zestimate®
Refinance and save
$3,920/mo
Est. payment
Refinancing to a lower rate could help reduce your monthly payments and save thousands over the life of the loan.
$3,920/mo
Est. payment
Explore your selling options
Work with a Zillow partner agent
Leverage their expertise and Zillow's premium Showcase listings to get your home seen by more buyers.
Get startedList with your own agent
Get your home in front of millions of buyers by listing it on Zillow.
Learn how to do itSell it yourself
Take full control of how buyers see your home on Zillow by listing For Sale by Owner (FSBO).
List your homeWhat's special
Cozy stone fireplaceLoft-style primary wingRec roomSitting areaLower-level brick patioRich cherry cabinetrySpacious bedroom
Zillow last checked:
Listing updated:
Listed by:
Charlie Carmella 570-656-1041,
Keller Williams Real Estate - Stroudsburg 803 Main
Bought with:
Carol Serrano, RS350832
Coldwell Banker Real Estate Services, LLC
Source: PMAR,MLS#: PM-137506
Facts & features
Interior
Bedrooms & bathrooms
- Bedrooms: 3
- Bathrooms: 3
- Full bathrooms: 3
Primary bedroom
- Description: Vaulted Ceilings
- Level: Second
- Area: 271.44
- Dimensions: 17.4 x 15.6
Bedroom 2
- Description: Carpet Floors | Jack & Jill Bath
- Level: First
- Area: 124.67
- Dimensions: 9.1 x 13.7
Bedroom 3
- Description: Carpet Floors
- Level: Lower
- Area: 196.08
- Dimensions: 17.2 x 11.4
Primary bathroom
- Level: Second
- Area: 49.77
- Dimensions: 7 x 7.11
Bathroom 2
- Description: Jack & Jill to Bath & Kitchen
- Level: First
- Area: 38.22
- Dimensions: 9.3 x 4.11
Bathroom 3
- Level: Lower
- Area: 41.48
- Dimensions: 6.8 x 6.1
Basement
- Description: Rec Room | Laundry
- Level: Lower
- Area: 252.17
- Dimensions: 16.7 x 15.1
Den
- Description: Sitting Room
- Level: Lower
- Area: 156.6
- Dimensions: 14.5 x 10.8
Kitchen
- Description: Eat-in | Granite | Island | Stainless Steel | Wall Oven
- Level: First
- Area: 283.59
- Dimensions: 13.7 x 20.7
Living room
- Description: Stone Fireplace | Wall of Windows
- Level: First
- Area: 303.15
- Dimensions: 12.9 x 23.5
Heating
- Forced Air, Propane
Cooling
- Ceiling Fan(s), Window Unit(s)
Appliances
- Included: Cooktop, Electric Cooktop, Oven, Electric Oven, Double Oven, Refrigerator, Water Heater, Dishwasher, Microwave, Stainless Steel Appliance(s), Washer, Dryer, Washer/Dryer Stacked
- Laundry: Lower Level, Electric Dryer Hookup, Washer Hookup
Features
- Eat-in Kitchen, Kitchen Island, Granite Counters, Jack and Jill Bath, Cathedral Ceiling(s), Vaulted Ceiling(s), Built-in Features, Ceiling Fan(s)
- Flooring: Carpet, Hardwood, Laminate
- Doors: Sliding Doors, Storm Door(s)
- Windows: Double Pane Windows
- Basement: Full,Walk-Out Access,Finished,Heated,Sump Pump
- Number of fireplaces: 1
- Fireplace features: Living Room, Gas, Stone
- Common walls with other units/homes: No Common Walls
Interior area
- Total structure area: 1,848
- Total interior livable area: 1,840 sqft
- Finished area above ground: 1,008
- Finished area below ground: 840
Property
Parking
- Total spaces: 5
- Parking features: Open
- Uncovered spaces: 5
Features
- Stories: 2
- Patio & porch: Wrap Around, Deck
- Exterior features: Fire Pit
- Body of water: North Arrowhead Lake
Lot
- Size: 0.31 Acres
- Features: Level, Wooded
Details
- Additional structures: Shed(s)
- Parcel number: 03.19A.1.352
- Zoning: R-3
- Zoning description: Residential
- Special conditions: Standard
Construction
Type & style
- Home type: SingleFamily
- Architectural style: Chalet
- Property subtype: Single Family Residence
Materials
- T1-11
- Roof: Asphalt
Condition
- Year built: 1979
Utilities & green energy
- Electric: Circuit Breakers
- Sewer: Private Sewer
- Water: Well
- Utilities for property: Propane Tank Leased
Community & HOA
Community
- Security: Carbon Monoxide Detector(s), Smoke Detector(s)
- Subdivision: Arrowhead Lakes
HOA
- Has HOA: Yes
- Amenities included: Security, Gated, Clubhouse, Picnic Area, Playground, Outdoor Pool, Tennis Court(s), Basketball Court, Sport Court
- Services included: Security, Maintenance Road
- HOA fee: $1,930 annually
Location
- Region: Pocono Lake
Financial & listing details
- Price per square foot: $163/sqft
- Tax assessed value: $106,840
- Annual tax amount: $3,547
- Date on market: 12/23/2025
- Listing terms: Cash,Conventional,FHA,VA Loan
- Road surface type: Paved
Price history
| Date | Event | Price |
|---|---|---|
| 1/28/2026 | Sold | $300,000-1.6%$163/sqft |
Source: PMAR #PM-137506 Report a problem | ||
| 12/30/2025 | Pending sale | $304,900$166/sqft |
Source: PMAR #PM-137506 Report a problem | ||
| 12/23/2025 | Listed for sale | $304,900$166/sqft |
Source: PMAR #PM-137506 Report a problem | ||
| 12/12/2025 | Pending sale | $304,900$166/sqft |
Source: PMAR #PM-137506 Report a problem | ||
| 11/26/2025 | Listed for sale | $304,900-4.7%$166/sqft |
Source: PMAR #PM-137506 Report a problem | ||
| 11/4/2025 | Listing removed | $319,900$174/sqft |
Source:  GLVR #763679 Report a problem GLVR #763679 Report a problem | ||
| 9/22/2025 | Pending sale | $319,900$174/sqft |
Source: GLVR #763679 Report a problem | ||
| 8/10/2025 | Price change | $319,900-3.1%$174/sqft |
Source: GLVR #757769 Report a problem | ||
| 7/2/2025 | Price change | $330,000-2.9%$179/sqft |
Source: PMAR #PM-132405 Report a problem | ||
| 6/10/2025 | Price change | $339,900-1.4%$185/sqft |
Source: GLVR #757769 Report a problem | ||
| 5/21/2025 | Listed for sale | $344,900+22.1%$187/sqft |
Source: GLVR #757769 Report a problem | ||
| 2/21/2022 | Sold | $282,500-13.1%$154/sqft |
Source:  Bright MLS #PAMR2000238 Report a problem Bright MLS #PAMR2000238 Report a problem | ||
| 1/7/2022 | Pending sale | $325,000$177/sqft |
Source: Bright MLS #PAMR2000238 Report a problem | ||
| 11/22/2021 | Listed for sale | $325,000$177/sqft |
Source: PMAR #PM-91383 Report a problem | ||
| 10/6/2021 | Pending sale | $325,000$177/sqft |
Source: Bright MLS #PAMR2000238 Report a problem | ||
| 9/13/2021 | Listed for sale | $325,000$177/sqft |
Source:  RE/MAX International #PM-91383 Report a problem RE/MAX International #PM-91383 Report a problem | ||
| 9/13/2021 | Pending sale | $325,000+93.6%$177/sqft |
Source: Bright MLS #PAMR2000238 Report a problem | ||
| 7/17/2008 | Sold | $167,900+29.2%$91/sqft |
Source: Public Record Report a problem | ||
| 6/17/2005 | Sold | $130,000$71/sqft |
Source: Public Record Report a problem | ||
Public tax history
| Year | Property taxes | Tax assessment |
|---|---|---|
| 2025 | $3,440 +8.2% | $106,840 |
| 2024 | $3,181 +7.6% | $106,840 |
| 2023 | $2,957 +2.1% | $106,840 |
| 2022 | $2,895 +0.6% | $106,840 |
| 2021 | $2,877 +33.2% | $106,840 +31.3% |
| 2020 | $2,161 -17.5% | $81,380 +441.5% |
| 2019 | $2,620 +0.6% | $15,030 |
| 2018 | $2,605 +0.1% | $15,030 |
| 2017 | $2,601 +367.7% | $15,030 |
| 2016 | $556 -73.8% | $15,030 |
| 2015 | $2,124 | $15,030 |
| 2014 | $2,124 | $15,030 |
| 2013 | -- | $15,030 |
| 2012 | -- | $15,030 |
| 2011 | -- | $15,030 |
| 2010 | -- | $15,030 |
| 2008 | -- | $15,030 |
| 2007 | -- | $15,030 |
| 2006 | -- | $15,030 |
| 2005 | -- | $15,030 |
| 2004 | -- | $15,030 |
| 2003 | -- | $15,030 |
Find assessor info on the county website
Neighborhood: 18347
Nearby homes
- $338,3003 bd2 ba2.2k sqft108 Moshannon Dr, Pocono Lake, PA 18347Off Market

- $267,2003 bd2 ba1.3k sqft199 Paxinos Dr, Pocono Lake, PA 18347Off Market
- $278,0004 bd2 ba2k sqft118 Moshannon Dr, Pocono Lake, PA 18347Off Market
- $365,2003 bd3 ba2k sqft106 Moshannon Dr, Pocono Lake, PA 18347Off Market
- $173,6003 bd1 ba1k sqft197 Paxinos Dr, Pocono Lake, PA 18347Off Market
- $--2 bd1 ba1k sqft8-1605-16 Paxinos Dr, Pocono Lake, PA 18347Off Market
- $292,3003 bd2 ba1.7k sqft115 Moshannon Dr, Pocono Lake, PA 18347Off Market
- $195,1003 bd1 ba1.4k sqft193 Paxinos Dr, Pocono Lake, PA 18347Off Market
Nearby schools
GreatSchools rating
- 5/10Tobyhanna El CenterGrades: K-6Distance: 6.9 mi
- 4/10Pocono Mountain West Junior High SchoolGrades: 7-8Distance: 8.9 mi
- 7/10Pocono Mountain West High SchoolGrades: 9-12Distance: 9.1 mi


Get pre-qualified for a loan
At Zillow Home Loans, we can pre-qualify you in as little as 5 minutes with no impact to your credit score.An equal housing lender. NMLS #10287.
Sell for more on Zillow
Get a Zillow Showcase℠ listing at no additional cost and you could sell for .
$305,000
2% more
+$6,100
With Zillow Showcase(estimated)
$311,100
- Pennsylvania
- Monroe County
- Pocono Lake
- 18347
- 112 Moshannon Dr
Nearby cities
Nearby zip codes
Other Pocono Lake Topics
