Welcome to a lifestyle defined by tranquility and convenience on the shores of South Wolfeboro Bay. This condo offers direct access to your deeded dock slip, setting the stage for endless adventures on the water. As part of an exclusive association, indulge in amenities including a sandy beach, tennis courts, and a charming clubhouse. Enjoy seamless living with comprehensive services like landscaping, snow removal, and trash pick-up. Enter through a delightful breezeway that leads to the first floor, featuring a welcoming sitting area with double sliders opening to a deck. Here, savor southwest lake views that redefine everyday living. The open dining area, adorned with wood floors and granite counters, boasts a breakfast bar perfect for gatherings. A modern mini split system ensures year-round comfort. Ascend to the second floor, where the primary bedroom captivates with an en suite bath and expansive walk-in closet. Two additional bedrooms and a full bath provide space for family or guests. The third floor unveils a versatile bonus area, ideal for crafting an additional bedroom or creative space. The walkout basement beckons with double sliders to a patio, a wood stove, and a game room area, complemented by ample storage. Positioned near a golf course with effortless commuting routes, embrace the vibrant community of Wolfeboro. Delight in boutique shopping, fine dining, and the serene lakeside ambiance that Mountain West Condo offers. Discover a haven where everyday living feels like a retreat.
Closed
Listed by: KW Coastal and Lakes & Mountains Realty/Wolfeboro • Adam Dow
Bought with: KW Coastal and Lakes & Mountains Realty/Wolfeboro
$1,100,000
11-2 Mountain West Drive, Wolfeboro, NH 03894
4beds
3,456sqft
Condominium
Built in 1982
-- sqft lot
$1,121,900 Zestimate®
$318/sqft
$3,877 Estimated rent
Home value
$1,121,900
$976,000 - $1.30M
$3,877/mo
Zestimate® history
Owner options
List your home for rent
$3,877/mo
Rent Zestimate®
Find your next renter with Zillow Rental Manager. Plus, with online applications, you can quickly screen prospective tenants – for free.
$3,877/mo
Rent Zestimate®
Refinance and save
$5,622/mo
Est. payment
Refinancing to a lower rate could help reduce your monthly payments and save thousands over the life of the loan.
$5,622/mo
Est. payment
Explore your selling options
Work with a Zillow partner agent
Leverage their expertise and Zillow's premium Showcase listings to get your home seen by more buyers.
Get startedList with your own agent
Get your home in front of millions of buyers by listing it on Zillow.
Learn how to do itSell it yourself
Take full control of how buyers see your home on Zillow by listing For Sale by Owner (FSBO).
List your homeWhat's special
Southwest lake viewsDelightful breezewayAmple storage
Zillow last checked:
Listing updated:
Listed by:
Adam Dow,
KW Coastal and Lakes & Mountains Realty/Wolfeboro Phone:866-525-3946
Bought with:
Joshua Johnson
KW Coastal and Lakes & Mountains Realty/Wolfeboro
Source: PrimeMLS,MLS#: 5079755
Facts & features
Interior
Bedrooms & bathrooms
- Bedrooms: 4
- Bathrooms: 3
- Full bathrooms: 3
Heating
- Electric, Wood Stove, Mini Split
Cooling
- Mini Split
Appliances
- Included: Dishwasher, Microwave, Electric Range, Refrigerator
- Laundry: 1st Floor Laundry
Features
- Kitchen/Dining, Living/Dining, Primary BR w/ BA, Natural Light, Natural Woodwork, Walk-In Closet(s)
- Flooring: Carpet, Tile, Wood
- Basement: Concrete,Finished,Insulated,Walkout,Interior Access,Basement Stairs,Interior Entry
- Fireplace features: Wood Stove Hook-up
Interior area
- Total structure area: 4,152
- Total interior livable area: 3,456 sqft
- Finished area above ground: 3,456
- Finished area below ground: 0
Property
Parking
- Total spaces: 1
- Parking features: Paved
- Garage spaces: 1
Features
- Levels: 3,Walkout Lower Level
- Stories: 3
- Patio & porch: Patio, Porch
- Exterior features: Boat Slip/Dock, Trash, Deck, Private Dock, Tennis Court(s)
- Has view: Yes
- View description: Water, Lake, Mountain(s)
- Has water view: Yes
- Water view: Water,Lake
- Waterfront features: Beach Access, Lake Access, Lake Front, Lakes, Waterfront
- Body of water: Lake Winnipesaukee
Lot
- Features: Condo Development, Landscaped, Sidewalks, Views, Wooded, Near Golf Course, Near Paths, Near Shopping, Near Skiing, Near Hospital, Near School(s)
Details
- Parcel number: NDURM205L035000
- Zoning description: SOUTH CENTRAL IMPR
Construction
Type & style
- Home type: Condo
- Architectural style: Colonial
- Property subtype: Condominium
Materials
- Wood Frame
- Foundation: Concrete
- Roof: Shingle
Condition
- New construction: No
- Year built: 1982
Utilities & green energy
- Electric: 200+ Amp Service
- Sewer: Shared
- Utilities for property: Cable at Site
Community & HOA
Community
- Security: Smoke Detector(s)
HOA
- Amenities included: Landscaping, Beach Access, Beach Rights, Boat Slip/Dock, Docks, Snow Removal, Tennis Court(s), Trash Removal
- Services included: Maintenance Grounds, Plowing, Recreation, Sewer, Trash
- Additional fee info: Fee: $800
Location
- Region: New Durham
Financial & listing details
- Price per square foot: $318/sqft
- Tax assessed value: $287,600
- Annual tax amount: $8,290
- Date on market: 3/18/2026
Price history
| Date | Event | Price |
|---|---|---|
| 4/30/2026 | Sold | $1,100,000-4.3%$318/sqft |
Source:  PrimeMLS #5079755 Report a problem PrimeMLS #5079755 Report a problem | ||
| 3/18/2026 | Listed for sale | $1,150,000+2455.6%$333/sqft |
Source: PrimeMLS #5079755 Report a problem | ||
| 10/18/2004 | Sold | $45,000$13/sqft |
Source: Public Record Report a problem | ||
Public tax history
| Year | Property taxes | Tax assessment |
|---|---|---|
| 2024 | $5,588 -2.9% | $287,600 |
| 2023 | $5,752 +11.6% | $287,600 |
| 2022 | $5,154 +4.1% | $287,600 +3.8% |
| 2021 | $4,951 +5.8% | $277,200 |
| 2020 | $4,679 +3.9% | $277,200 +46% |
| 2019 | $4,504 +4.1% | $189,900 +2.5% |
| 2018 | $4,327 +1.4% | $185,300 |
| 2017 | $4,266 +1.2% | $185,300 |
| 2016 | $4,217 +3.4% | $185,300 +0.6% |
| 2015 | $4,080 -9% | $184,200 -10.2% |
| 2014 | $4,484 -2.9% | $205,200 |
| 2013 | $4,617 +0.5% | $205,200 |
| 2011 | $4,596 +8.9% | $205,200 +3.1% |
| 2010 | $4,219 -9.2% | $199,100 -13.2% |
| 2009 | $4,645 +6.6% | $229,500 |
| 2008 | $4,358 +4.1% | $229,500 |
| 2007 | $4,186 | $229,500 |
Find assessor info on the county website
Neighborhood: 03855
Nearby homes
- $41,500-- bd-- ba-- sqftSummer Ln, Wolfeboro, NH 03894Off Market
- $606,200-- bd-- ba-- sqft11 Abenaukee Dr, Wolfeboro, NH 03894Off Market
- $2,441,1002 bd1 ba2.1k sqft59 Summer Ln, Wolfeboro, NH 03894Off Market
- $983,5003 bd4 ba2.6k sqft2 Mountain West Dr UNIT 17, Wolfeboro, NH 03894Sold
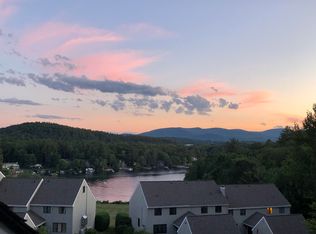
- $685,0004 bd3 ba2.4k sqft11 Abenaukee Dr, Wolfeboro, NH 03894Sold
- $818,4003 bd2 ba3.1k sqft9 Abenaukee Dr, Wolfeboro, NH 03894Off Market
- $992,4003 bd3 ba2.4k sqft5 Mountain West Dr UNIT 13, Wolfeboro, NH 03894Off Market
- $1,327,0003 bd4 ba3.2k sqft5 Mountain West Dr UNIT 14, Wolfeboro, NH 03894Off Market
Nearby schools
GreatSchools rating
- 6/10Crescent Lake SchoolGrades: 4-6Distance: 0.8 mi
- 6/10Kingswood Regional Middle SchoolGrades: 7-8Distance: 0.7 mi
- 7/10Kingswood Regional High SchoolGrades: 9-12Distance: 0.8 mi
Schools provided by the listing agent
- Elementary: Carpenter Elementary
- Middle: Kingswood Regional Middle Sch
- High: Kingswood Regional High School
- District: Governor Wentworth Regional
Source: PrimeMLS. This data may not be complete. We recommend contacting the local school district to confirm school assignments for this home.
Get a cash offer in 3 minutes
Find out how much your home could sell for in as little as 3 minutes with a no-obligation cash offer.
Estimated market value
$1,121,900
Get a cash offer in 3 minutes
Find out how much your home could sell for in as little as 3 minutes with a no-obligation cash offer.
Estimated market value
$1,121,900
- New Hampshire
- Carroll County
- Wolfeboro
- 03855
- 11-2 Mountain West Drive
