Skip main navigation
Off market
  • $444,300

    112 Mountain Lake Dr, Piedmont, SC 29673

    4beds
    2,760sqft
    Single Family Residence, Residential
    Built in 2010
    0.61 Acres Lot
    $444,300 Zestimate®
    $161/sqft
    $2,251 Estimated rent

    Home value

    $444,300

    $422,000 - $467,000

    $2,251/mo

    Zestimate® history
    Loading
    Loading...

    Owner options

    List your home for rent

    $2,251/mo

    Rent Zestimate®

    Find your next renter with Zillow Rental Manager. Plus, with online applications, you can quickly screen prospective tenants – for free.

    Learn more

    $2,251/mo

    Rent Zestimate®

    Refinance and save

    $2,611/mo

    Est. payment

    Refinancing to a lower rate could help reduce your monthly payments and save thousands over the life of the loan.

    See today's rates

    $2,611/mo

    Est. payment

    Explore your selling options

    Work with a Zillow partner agent

    Leverage their expertise and Zillow's premium Showcase listings to get your home seen by more buyers.

    Get started

    List with your own agent

    Get your home in front of millions of buyers by listing it on Zillow.

    Learn how to do it

    Sell it yourself

    Take full control of how buyers see your home on Zillow by listing For Sale by Owner (FSBO).

    List your home

    What's special

    Wide country porchSized family roomHardwood flooringBig deckHuge soaking tubMaster bedroomDouble sinks

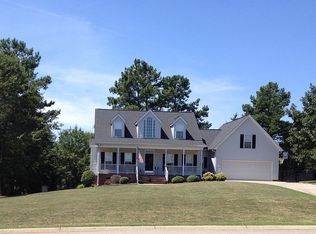
    The search for the perfect home is OVER! This is the one! Located in the desired Powdersville area sits the home you NEED! Wide country porch sets the stage. Let’s bring a couple of rocking chairs and some southern ferns to decorate the outside. Coming in the door you are greeted by a nicely sized family room boasting hardwood flooring. Corner brick fireplace will warm the room as fall makes its way before too long. Kitchen is plenty sized with lots of cabinets for storage and the best place for a long farmhouse table. A view of the back yard can be seen from the huge window at the breakfast area that lets lots of natural light pour in. Access to the big deck outback is from the kitchen. The Grill Master will LOVE IT! The backyard is private and backs up to mature trees! You will enjoy your new outdoor living space. Back inside you will find the laundry room just off the kitchen. How nice is that! There is even a sink for those clothes that need a little extra to come clean! It is both functional and practical. Located on the main level are 2 bedrooms and 2 full baths! If you do not wish to climb stairs this is your HOUSE! The master bedroom gives a full bath with a huge soaking tub and walk in shower. Double sinks allow everyone their own space. The big closet can hold all your seasonal clothing. Up the steps and on the second level are two additional bedrooms and a third full bath! In addition you will find a loft area that could be the perfect hang out room! If you have a generational family this floor plan would be amazing. Colors are comfortable throughout. The Wren Community gives you access to lots of sporting events for the kids. The schools are award winning! Friday nights are sure to be a blast while watching football at the high school that is only minutes away. Access to Interstate 85 can be reached in minutes. Have dinner in Anderson at Sullivan’s or maybe a short drive to Greenville and have dinner at Rick Erwins. Either City can be reached in about 10 minutes. Call me….Let me show you what your new home looks like! 112 Mountain Lake will not disappoint!

    This property is not currently displayed as for sale or rent on Zillow. This may be different from what's on other websites or public sources.

    Zillow last checked:

    Listing updated:

    Listed by:

    Missy Rick 864-979-8268,

    Allen Tate - Easley/Powd,

    Derek Rick,

    Allen Tate - Easley/Powd

    Bought with:

    Laurie Hughes

    Bluefield Realty Group

    Source: Greater Greenville AOR,MLS#: 1501609MLS Logo

    Facts & features

    Interior

    Bedrooms & bathrooms
    • Bedrooms: 4
    • Bathrooms: 3
    • Full bathrooms: 3
    • Main level bathrooms: 2
    • Main level bedrooms: 3
    Rooms
    • Room types: Laundry, Loft
    Primary bedroom
    • Area: 247
    • Dimensions: 13 x 19
    Bedroom 2
    • Area: 204
    • Dimensions: 12 x 17
    Bedroom 3
    • Area: 228
    • Dimensions: 19 x 12
    Bedroom 4
    • Area: 228
    • Dimensions: 12 x 19
    Primary bathroom
    • Features: Double Sink, Full Bath, Shower-Separate, Tub-Garden
    • Level: Main
    Dining room
    • Area: 182
    • Dimensions: 13 x 14
    Kitchen
    • Area: 195
    • Dimensions: 13 x 15
    Living room
    • Area: 330
    • Dimensions: 15 x 22
    Heating
    • Natural Gas
    Cooling
    • Central Air
    Appliances
    • Included: Dishwasher, Free-Standing Electric Range, Microwave, Gas Water Heater
    • Laundry: Sink, 1st Floor, Walk-in, Laundry Room
    Features
    • Open Floorplan, Soaking Tub, Walk-In Closet(s), Laminate Counters, Pantry
    • Flooring: Carpet, Ceramic Tile, Wood
    • Windows: Tilt Out Windows, Vinyl/Aluminum Trim
    • Basement: None
    • Number of fireplaces: 1
    • Fireplace features: Masonry
    Interior area
    • Total structure area: 2,760
    • Total interior livable area: 2,760 sqft

    Property

    Parking
    • Total spaces: 2
    • Parking features: Attached, Parking Pad, Paved
    • Attached garage spaces: 2
    • Has uncovered spaces: Yes
    Features
    • Levels: Two
    • Stories: 2
    • Patio & porch: Deck, Front Porch
    Lot
    • Size: 0.61 Acres
    • Features: Sloped, 1/2 - Acre
    Details
    • Parcel number: 2150109026000

    Construction

    Type & style
    • Home type: SingleFamily
    • Architectural style: Traditional
    • Property subtype: Single Family Residence, Residential
    Materials
    • Vinyl Siding
    • Foundation: Crawl Space
    • Roof: Architectural
    Condition
    • Year built: 2010

    Utilities & green energy

    • Sewer: Septic Tank
    • Water: Public

    Community & HOA

    Community
    • Features: None
    • Subdivision: None
    HOA
    • Has HOA: No
    • Services included: None
    Location
    • Region: Piedmont

    Financial & listing details

    • Price per square foot: $161/sqft
    • Tax assessed value: $381,810
    • Annual tax amount: $5,287
    • Date on market: 6/21/2023

    Price history

    DateEventPrice
    7/19/2023Sold$384,900$139/sqft
    Source: Greater Greenville AOR #1501609 Report a problem
    6/29/2023Contingent$384,900$139/sqft
    Source: Greater Greenville AOR #1501609 Report a problem
    6/21/2023Listed for sale$384,900+2038.3%$139/sqft
    Source: Greater Greenville AOR #1501609 Report a problem
    5/30/2007Sold$18,000$7/sqft
    Source: Public Record Report a problem

    Public tax history

    YearProperty taxesTax assessment
    2024$5,287 -10.1%$15,280 -23.9%
    2023$5,881 +3%$20,090
    2022$5,711 +9.9%$20,090 +30.5%
    2021$5,198 +2%$15,400
    2020$5,097 $15,400
    2019$5,097 $15,400
    2018$5,097 +3.1%$15,400
    2017$4,946 $15,400 +1.7%
    2016-- $15,140 +1301.9%
    2015-- $1,080
    2014-- $1,080
    2013-- $1,080
    2012-- $1,080
    2011-- $1,080
    2010-- $1,080
    2009-- $1,080
    2008-- $1,080
    2007-- $1,080 +350%
    2006-- $240
    2005-- $240
    2004-- $240
    2003-- $240
    2002-- --
    Find assessor info on the county website

    Neighborhood: 29673

    Nearby schools

    GreatSchools rating
    Schools provided by the listing agent
    • Elementary: Wren
    • Middle: Wren
    • High: Wren

    Source: Greater Greenville AOR. This data may not be complete. We recommend contacting the local school district to confirm school assignments for this home.

    Get a cash offer in 3 minutes
    Find out how much your home could sell for in as little as 3 minutes with a no-obligation cash offer.
    Estimated market value
    $444,300
    Get a cash offer in 3 minutes
    Find out how much your home could sell for in as little as 3 minutes with a no-obligation cash offer.
    Estimated market value
    $444,300