Welcome to this colonial inspired brick-front ranch home situated on almost an acre lot in a peaceful,quiet location in the county. A welcoming entry greets guests and is flanked by a formal living room on one side and a formal dining room on the other, creating an inviting space for entertaining. The dining room flows into the cozy family room, highlighted by a custom-designed Williamsburg, VA gas fireplace and conveniently located next to the kitchen with its informal dining area--perfect for everyday living. The primary bedroom is conveniently near the full bath, while the guest bedroom includes its own half bath . The finished basement offers additional living space with a large family room and an area for the home office. You'll also find an unfinished storage room with a workbench along with a bathroom for a quick shower, laundry area, and a generator for added peace of mind for those unexpected outages. An attached garage provides easy access, and a patio just off the family room creates the perfect spot to relax or entertain while enjoying the secluded backyard. This property combines comfort, functionality, and a serene setting, making it a wonderful place to call home. Room Dimensions: Formal Living Room: 19.6X15.5; Formal Dining: 14.4X11.8; Kitchen: 10X11; Family Room: 13.7X15.7; Main Bath:11.10X7.6: Primary Bedroom:15.5X15.7; Bedroom:14.7X11.8; Bedroom 1/2 Bath:5'6X5.7
Under contract
Price cut: $20K (8/19)
$295,000
112 N 14th St, Monmouth, IL 61462
2beds
2,688sqft
Single Family Residence
Built in 1966
0.92 Acres Lot
$274,100 Zestimate®
$110/sqft
$-- HOA
What's special
Cozy family roomInformal dining areaAlmost an acre lotFormal dining roomInviting space for entertainingWelcoming entryLaundry area
- 104 days
- 153
- 1
Zillow last checked:
Listing updated:
Listed by:
Linda Gavin Doyle 309-536-0660,
Monmouth Farm and Home Realty LLC
Source: My State MLS,MLS#: 11874876
Facts & features
Interior
Bedrooms & bathrooms
- Bedrooms: 2
- Bathrooms: 3
- Full bathrooms: 2
- 1/2 bathrooms: 1
Rooms
- Room types: Dining Room, En Suite, Family Room, First Floor Bathroom, First Floor Master Bedroom, Kitchen, Living Room
Kitchen
- Features: Eat-in Kitchen, Laminate Counters
Basement
- Area: 1792
Heating
- Natural Gas, Forced Air
Cooling
- Central
Appliances
- Included: Dishwasher, Dryer, Refrigerator, Oven, Washer
Features
- Flooring: Hardwood, Carpet, Tile
- Basement: Full,Partially Finished
- Number of fireplaces: 1
Interior area
- Total structure area: 3,584
- Total interior livable area: 2,688 sqft
- Finished area above ground: 1,792
Property
Parking
- Total spaces: 2
- Parking features: Driveway, Attached
- Garage spaces: 2
- Has uncovered spaces: Yes
Features
- Stories: 1
- Patio & porch: Patio, Covered Porch
Lot
- Size: 0.92 Acres
- Features: Trees
Details
- Parcel number: 0902806000
- Lease amount: $0
- Special conditions: Estate
Construction
Type & style
- Home type: SingleFamily
- Architectural style: Ranch
- Property subtype: Single Family Residence
Materials
- Frame, Brick Siding, Wood Siding
- Roof: Asphalt
Condition
- New construction: No
- Year built: 1966
Utilities & green energy
- Electric: Amps(0)
- Sewer: Private Septic
- Water: Municipal
- Utilities for property: Naturl Gas Available
Community & HOA
HOA
- Has HOA: No
Location
- Region: Monmouth
Financial & listing details
- Price per square foot: $110/sqft
- Tax assessed value: $167,610
- Annual tax amount: $4,176
- Date on market: 7/14/2026
- Date available: 07/14/2026
- Listing agreement: Exclusive
Estimated market value
$274,100
$260,000 - $288,000
$2,082/mo
Price history
| Date | Event | Price |
|---|---|---|
| 10/12/2026 | Contingent | $295,000$110/sqft |
Source: My State MLS #11874876 Report a problem | ||
| 8/19/2026 | Price change | $295,000-6.3%$110/sqft |
Source: My State MLS #11874876 Report a problem | ||
| 7/14/2026 | Listed for sale | $315,000$117/sqft |
Source: My State MLS #11874876 Report a problem | ||
Public tax history
| Year | Property taxes | Tax assessment |
|---|---|---|
| 2024 | $3,064 +6.7% | $55,870 +6.7% |
| 2023 | $2,872 +5.5% | $52,380 +4.7% |
| 2022 | $2,723 +2% | $50,030 +1.7% |
| 2021 | $2,670 +4.3% | $49,190 +4.9% |
| 2020 | $2,560 +3.1% | $46,890 +2.7% |
| 2019 | $2,483 -11.1% | $45,670 +16.6% |
| 2018 | $2,794 +1.1% | $39,170 -12.9% |
| 2017 | $2,762 -1.3% | $44,950 0% |
| 2016 | $2,798 | $44,960 +2.4% |
| 2015 | -- | $43,900 +2.5% |
| 2014 | -- | $42,830 +4.6% |
| 2013 | -- | $40,930 +0.1% |
| 2012 | -- | $40,870 +0.1% |
| 2011 | -- | $40,830 -2.8% |
| 2010 | -- | $42,000 |
Find assessor info on the county website
Monthly payment
Est. payment
Payment breakdown
Explore the cost of this home by adjusting the details. Changes won't be saved.Climate risks
Neighborhood: 61462
Nearby schools
Schools provided by the listing agent
- District: Monmouth Roseville
Source: My State MLS. This data may not be complete. We recommend contacting the local school district to confirm school assignments for this home.

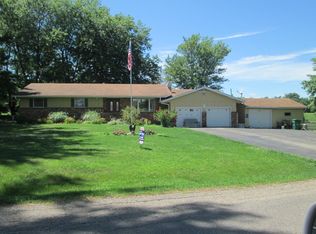
Similar homes
- $224,0004 bd3 ba3.1k sqft812 N 10th St, Monmouth, IL 61462For Sale
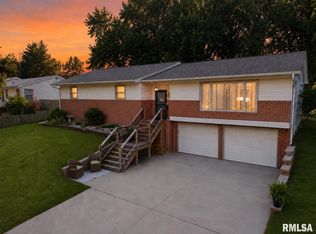
 MLS ID #PA1268045, Kayla Gunther, RE/MAX Traders Unlimited. RMLS Alliance as distributed by MLS GRID
 - $239,0004 bd2 ba2.7k sqft220 S 3rd St, Monmouth, IL 61462For Sale
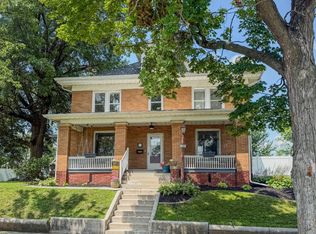 MLS ID #11870580, Kendra Hughes, Doyle & Associates Realty, LLC. My State MLS
 - $199,9004 bd2 ba2.7k sqft1106 E Boston Ave, Monmouth, IL 61462For Sale
 MLS ID #11874864, Linda Gavin Doyle, Monmouth Farm and Home Realty LLC. My State MLS
 - $385,0004 bd3 ba2.3k sqft2026 62nd St, Monmouth, IL 61462For Sale
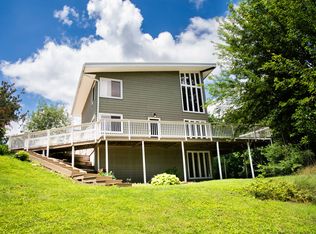 MLS ID #11850550, Linda Gavin Doyle, Monmouth Farm and Home Realty LLC. My State MLS
 - $175,0004 bd3 ba2.9k sqft204 W Clinton Ave, Monmouth, IL 61462For SaleMLS ID #CA1043062, Edward T Thompson, Western Illinois Realty LLC. RMLS Alliance as distributed by MLS GRID
- $299,0004 bd3 ba2.1k sqft304 California Ave, East Galesburg, IL 61430For SaleMLS ID #CA1046349, Terra Sargeant, CENTURY 21 Tucker Swanson. RMLS Alliance as distributed by MLS GRID
- $299,0004 bd3 ba2.7k sqft1077 W Knox Rd #500, Galesburg, IL 61401For SaleMLS ID #CA1035919, Pam Perkins, eXp Realty. RMLS Alliance as distributed by MLS GRID
- $244,9005 bd2 ba2k sqft780 S Market St, Knoxville, IL 61448For SaleMLS ID #PA1270248, Jordan Myers, eXp Realty. RMLS Alliance as distributed by MLS GRID
- $255,0003 bd1 ba1.5k sqft655 William Dr, Knoxville, IL 61448For SaleMLS ID #CA1046932, Cassie J Causey, CENTURY 21 Tucker Swanson. RMLS Alliance as distributed by MLS GRID
- $249,9004 bd2 ba2.4k sqft374 Kenwick Dr, Galesburg, IL 61401For SaleMLS ID #CA1046037, Sara E Varner, Platinum Key Real Estate, LLC. RMLS Alliance as distributed by MLS GRID
- $179,9004 bd2 ba2.1k sqft2390 Us Highway 150 N, Rio, IL 61472For SaleMLS ID #CA1047267, Tim Eagle, CENTURY 21 Tucker Swanson. RMLS Alliance as distributed by MLS GRID
- $199,0003 bd4 ba2.7k sqft369 N Kellogg St, Galesburg, IL 61401For SaleMLS ID #CA1047187, Kori Jensen, CENTURY 21 Tucker Swanson. RMLS Alliance as distributed by MLS GRID
- $245,0005 bd3 ba3.2k sqft748 Bateman St, Galesburg, IL 61401For SaleMLS ID #CA1046409, Cassie J Causey, CENTURY 21 Tucker Swanson. RMLS Alliance as distributed by MLS GRID
- $170,0003 bd3 ba1.4k sqft425 W Apple St, Kirkwood, IL 61447For SaleMLS ID #CA1046193, Barbara Scott, HSHR, Inc.. RMLS Alliance as distributed by MLS GRID
