Skip main navigation
Sold for $445,000
  • $445,000

    112 N 2nd St APT 5F5, Philadelphia, PA 19106

    2beds
    1,171sqft
    Condominium
    Built in 2006
    -- sqft lot
    $448,000 Zestimate®
    $380/sqft
    $2,740 Estimated rent

    Home value

    $448,000

    $417,000 - $484,000

    $2,740/mo

    Zestimate® history
    Loading
    Loading...

    Owner options

    List your home for rent

    $2,740/mo

    Rent Zestimate®

    Find your next renter with Zillow Rental Manager. Plus, with online applications, you can quickly screen prospective tenants – for free.

    Learn more

    $2,740/mo

    Rent Zestimate®

    Refinance and save

    $2,728/mo

    Est. payment

    Refinancing to a lower rate could help reduce your monthly payments and save thousands over the life of the loan.

    See today's rates

    $2,728/mo

    Est. payment

    Explore your selling options

    Work with a Zillow partner agent

    Leverage their expertise and Zillow's premium Showcase listings to get your home seen by more buyers.

    Get started

    List with your own agent

    Get your home in front of millions of buyers by listing it on Zillow.

    Learn how to do it

    Sell it yourself

    Take full control of how buyers see your home on Zillow by listing For Sale by Owner (FSBO).

    List your home

    What's special

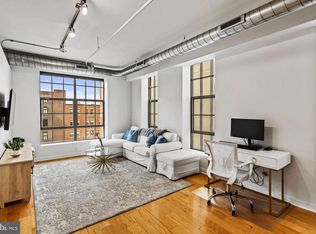
    Sweeping skyline viewsPrivate balconySecond large bedroomExpansive windowsAbundance of closet spacePrimary suiteHardwood flooring
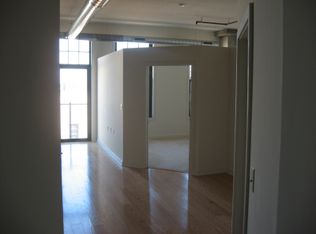
    Elevated city living at The National, a distinguished gated community in the heart of historic Old City. This 2-bedroom, 2-bath residence offers sweeping skyline views and thoughtfully designed interiors, including hardwood flooring, ceiling fans, and an open kitchen outfitted with stainless steel appliances, granite countertops, and sleek finishes. The spacious living room is framed by a generous window and a door that leads to your private balcony. The primary suite features an ensuite bath and an abundance of closet space with Container Store modifiable shelving, while expansive windows invite in a warming glow of natural light. The second large bedroom - also outfitted with an incredible amount of closet and storage space - is on the other end of the unit for ideal privacy. Its dedicated full bathroom is right across the hall. Laundry is easily accessible to both rooms. The washer and dryer sit behind double doors in the hallway. This particular unit comes with a deeded underground parking spot providing seamless convenience for commuters and city dwellers alike. Elevator access to your unit from the garage means you stay dry and warm going from your car to your home regardless of the elements. Level 1 Fitness is on the first floor of The National. Membership is available for an additional fee. Set amidst a culturally rich neighborhood known for its art galleries, independent boutiques, and acclaimed dining, this home places you moments from Elfreth's Alley, the Benjamin Franklin Bridge, Race Street Pier, and Cherry Street Pier. The National presents a wonderful opportunity to own within one of Philadelphia’s most dynamic and architecturally significant areas.

    Zillow last checked:

    Listing updated:

    Listed by:

    Steffi Freedman 610-574-2749,

    Compass RE

    Bought with:

    Kim Schempp, 453715

    Keller Williams Realty - Washington Township

    Source: Bright MLS,MLS#: PAPH2513358MLS Logo

    Facts & features

    Interior

    Bedrooms & bathrooms
    • Bedrooms: 2
    • Bathrooms: 2
    • Full bathrooms: 2
    • Main level bathrooms: 2
    • Main level bedrooms: 2
    Primary bedroom
    • Features: Ceiling Fan(s), Flooring - Carpet, Bathroom - Walk-In Shower
    • Level: Main
    Bedroom 2
    • Features: Flooring - Carpet
    • Level: Main
    Bathroom 1
    • Features: Bathroom - Walk-In Shower
    • Level: Main
    Bathroom 2
    • Features: Bathroom - Tub Shower
    • Level: Main
    Kitchen
    • Level: Main
    Laundry
    • Level: Main
    Living room
    • Features: Balcony Access, Flooring - HardWood, Living/Dining Room Combo
    • Level: Main
    Heating
    • Forced Air, Electric
    Cooling
    • Central Air, Ceiling Fan(s), Electric
    Appliances
    • Included: Microwave, Dishwasher, Disposal, Dryer, Washer, Oven/Range - Electric, Refrigerator, Water Heater, Electric Water Heater
    • Laundry: Laundry Room, In Unit
    Features
    • Bathroom - Tub Shower, Bathroom - Walk-In Shower, Ceiling Fan(s), Combination Kitchen/Living, Entry Level Bedroom, Flat, Kitchen Island, Walk-In Closet(s), Primary Bath(s)
    • Flooring: Hardwood, Carpet, Wood
    • Has basement: No
    • Has fireplace: No
    Interior area
    • Total structure area: 1,171
    • Total interior livable area: 1,171 sqft
    • Finished area above ground: 1,171
    • Finished area below ground: 0

    Property

    Parking
    • Total spaces: 1
    • Parking features: Covered, Inside Entrance, Underground, Garage Door Opener, Assigned, Secured, Attached
    • Attached garage spaces: 1
    • Details: Assigned Parking, Assigned Space #: 84 (*See note in Agent Remarks for specifics.)
    Accessibility
    • Accessibility features: Accessible Elevator Installed, Other Bath Mod, Accessible Hallway(s), No Stairs
    Features
    • Levels: One
    • Stories: 1
    • Exterior features: Balcony
    • Pool features: None
    Details
    • Additional structures: Above Grade, Below Grade
    • Parcel number: 888058304
    • Zoning: CMX3
    • Special conditions: Standard

    Construction

    Type & style
    • Home type: Condo
    • Property subtype: Condominium
    • Attached to another structure: Yes
    Materials
    • Masonry
    Condition
    • Excellent
    • New construction: No
    • Year built: 2006

    Utilities & green energy

    • Sewer: Public Sewer
    • Water: Public

    Community & neighborhood

    Security
    • Security features: Security Gate
    Location
    • Region: Philadelphia
    • Subdivision: Old City
    • Municipality: PHILADELPHIA

    HOA & financial

    Other fees
    • Condo and coop fee: $650 monthly

    Other

    Other facts
    • Listing agreement: Exclusive Right To Sell
    • Ownership: Condominium

    Price history

    DateEventPrice
    3/26/2026Sold$445,000-2%$380/sqft
    Source: Bright MLS #PAPH2513358 Report a problem
    3/2/2026Pending sale$454,000$388/sqft
    Source: Bright MLS #PAPH2513358 Report a problem
    1/27/2026Contingent$454,000$388/sqft
    Source: Bright MLS #PAPH2513358 Report a problem
    1/17/2026Price change$454,000-2.4%$388/sqft
    Source: Bright MLS #PAPH2513358 Report a problem
    11/5/2025Price change$465,000-2.7%$397/sqft
    Source: Bright MLS #PAPH2513358 Report a problem
    9/30/2025Price change$478,000-1.4%$408/sqft
    Source: Bright MLS #PAPH2513358 Report a problem
    8/23/2025Listed for sale$485,000+18.3%$414/sqft
    Source: Bright MLS #PAPH2513358 Report a problem
    12/7/2015Listing removed$409,900$350/sqft
    Source: Keller Williams - Media #6593338 Report a problem
    10/30/2015Price change$409,900+1.2%$350/sqft
    Source: Keller Williams - Media #6593338 Report a problem
    10/14/2015Price change$405,000-1%$346/sqft
    Source: Keller Williams - Media #6593338 Report a problem
    9/28/2015Price change$409,000-0.2%$349/sqft
    Source: Keller Williams - Media #6593338 Report a problem
    6/30/2015Price change$409,900-1.2%$350/sqft
    Source: Keller Williams - Media #6593338 Report a problem
    6/15/2015Listed for sale$414,900+6.4%$354/sqft
    Source: Keller Williams Real Estate-Media #6593338 Report a problem
    7/19/2013Listing removed$390,000$333/sqft
    Source: Coldwell Banker Preferred - Media Office #6197916 Report a problem
    6/11/2013Price change$390,000-2.5%$333/sqft
    Source: Coldwell Banker Preferred - Media Office #6197916 Report a problem
    4/20/2013Price change$399,9000%$342/sqft
    Source: Coldwell Banker Preferred - Media Office #6197916 Report a problem
    4/10/2013Listed for sale$400,000-9.1%$342/sqft
    Source: Coldwell Banker Preferred #6197916 Report a problem
    7/18/2012Listing removed$2,600$2/sqft
    Source: Coldwell Banker Preferred - Media Office #6072330 Report a problem
    6/22/2012Listed for rent$2,600$2/sqft
    Source: Coldwell Banker Preferred #6072330 Report a problem
    8/27/2011Listing removed$439,900$376/sqft
    Source: Coldwell Banker Preferred - Media Office #5870191 Report a problem
    7/8/2011Price change$439,900-3.3%$376/sqft
    Source: Coldwell Banker Preferred - Media Office #5870191 Report a problem
    5/27/2011Price change$454,900-3.2%$388/sqft
    Source: Coldwell Banker Preferred - Media Office #5870191 Report a problem
    4/15/2011Listed for sale$469,900$401/sqft
    Source: Coldwell Banker Preferred #5870191 Report a problem

    Public tax history

    YearProperty taxesTax assessment
    2025$5,609 +3%$400,700 +3%
    2024$5,447 $389,100
    2023$5,447 +4.2%$389,100
    2022$5,227 --
    2021$5,227 --
    2018$5,227 +12%--
    2017$4,667 -2.9%--
    2016$4,807 --
    2015$4,807 --
    2014$4,807 +824.5%$382,000 +268%
    2012$520 $103,808
    2011-- $103,808
    2010-- $103,808
    2009-- $103,808
    2008-- $103,808
    2007-- $103,808
    2006-- $103,808 +1764.4%
    2005-- $5,568

    Find assessor info on the county website

    Neighborhood: Old City

    Nearby schools

    GreatSchools rating
    Schools provided by the listing agent
    • District: Philadelphia City

    Source: Bright MLS. This data may not be complete. We recommend contacting the local school district to confirm school assignments for this home.

    Get a cash offer in 3 minutes
    Find out how much your home could sell for in as little as 3 minutes with a no-obligation cash offer.
    Estimated market value
    $448,000
    Get a cash offer in 3 minutes
    Find out how much your home could sell for in as little as 3 minutes with a no-obligation cash offer.
    Estimated market value
    $448,000