Wait until you see this beautifully renovated property in the Historical District of Downtown Kissimmee! Enter your private oasis on the brick paver driveway and through the electric security gate to the back yard that is surrounded by a 6' vinyl fence for added privacy. The pool and spa are enclosed by an additional fence for safety. The back yard also includes an oversized one car garage and a workshop that is approximately 30 feet by 18 feet. Enter the home from the expansive front porch which is great for relaxing and enjoying your morning coffee. The welcoming foyer leads to the living room with a fireplace. Wood flooring and wide baseboards add to the historical feeling. The inviting dining room has coffered ceilings. The master bedroom has 2 ceiling fans and an ensuite bath with a shower. The kitchen has been updated and has granite counters, a double sink and wine cooler. The 2nd bath has a shower, dual sinks and washer/dryer hookups. The other 3 bedrooms all have wood flooring. A family/sunroom has sliding doors which lead to the back yard amenities. Recent updates include: tankless hot water heater, master shower updated in 2022, a/c replaced 2018, insulation foam added in attic for energy efficiency, metal roof repainted 2023, main breaker box replaced, electric gate arm and opener replaced 2023, a/c duct work redone 2022. A transferrable drywood and subterranean termite bond is available. Enjoy the convenience of living downtown with shopping, restaurants, nearby Lakefront Park and Sunrail Station!
Sold for $390,000
$390,000
112 N Beaumont Ave, Kissimmee, FL 34741
4beds
2,084sqft
Single Family Residence
Built in 1925
8,799 Square Feet Lot
$401,300 Zestimate®
$187/sqft
$2,710 Estimated rent
Home value
$401,300
$381,000 - $421,000
$2,710/mo
Zestimate® history
Owner options
List your home for rent
$2,710/mo
Rent Zestimate®
Find your next renter with Zillow Rental Manager. Plus, with online applications, you can quickly screen prospective tenants – for free.
$2,710/mo
Rent Zestimate®
Refinance and save
$2,620/mo
Est. payment
Refinancing to a lower rate could help reduce your monthly payments and save thousands over the life of the loan.
$2,620/mo
Est. payment
Explore your selling options
Work with a Zillow partner agent
Leverage their expertise and Zillow's premium Showcase listings to get your home seen by more buyers.
Get startedList with your own agent
Get your home in front of millions of buyers by listing it on Zillow.
Learn how to do itSell it yourself
Take full control of how buyers see your home on Zillow by listing For Sale by Owner (FSBO).
List your homeWhat's special
Master bedroomPrivate oasisOversized one car garageWide baseboardsSliding doorsExpansive front porchNearby lakefront park
Zillow last checked:
Listing updated:
Listed by:
Kelly Yerkes 407-460-8268,
OLDE KISSIMMEE REALTY 407-944-4822,
Cheryl Grieb 407-922-2000,
OLDE KISSIMMEE REALTY
Bought with:
Carlos Fuentes, PA, 3359926
SALLY LOVE REAL ESTATE
Source: Stellar MLS,MLS#: S5096968 Originating MLS: Osceola
Originating MLS: Osceola
Facts & features
Interior
Bedrooms & bathrooms
- Bedrooms: 4
- Bathrooms: 2
- Full bathrooms: 2
Rooms
- Room types: Family Room
Primary bedroom
- Features: Ceiling Fan(s), Built-in Closet
- Level: First
- Dimensions: 13.6x21
Bedroom 2
- Features: Ceiling Fan(s), Built-in Closet
- Level: First
- Dimensions: 10.7x11.6
Bedroom 3
- Features: Built-in Closet
- Level: First
- Dimensions: 11.6x11.6
Bedroom 4
- Features: Ceiling Fan(s), Built-in Closet
- Level: First
- Dimensions: 14.8x12
Dining room
- Level: First
- Dimensions: 13.6x14.3
Family room
- Level: First
- Dimensions: 12.1x11.6
Foyer
- Level: First
- Dimensions: 12x13.7
Kitchen
- Level: First
- Dimensions: 11.8x13.11
Living room
- Level: First
- Dimensions: 14.8x14.9
Heating
- Central, Electric
Cooling
- Central Air
Appliances
- Included: Dishwasher, Disposal, Microwave, Range, Refrigerator, Tankless Water Heater
- Laundry: Electric Dryer Hookup, Inside, Other, Washer Hookup
Features
- Ceiling Fan(s), Coffered Ceiling(s), Primary Bedroom Main Floor, Thermostat
- Flooring: Tile, Hardwood
- Doors: Sliding Doors
- Windows: Blinds
- Has fireplace: Yes
- Fireplace features: Living Room, Wood Burning
Interior area
- Total structure area: 2,953
- Total interior livable area: 2,084 sqft
Property
Parking
- Total spaces: 1
- Parking features: Oversized, Workshop in Garage
- Garage spaces: 1
Features
- Levels: One
- Stories: 1
- Patio & porch: Covered, Front Porch
- Exterior features: Sidewalk
- Has private pool: Yes
- Pool features: In Ground, Pool Sweep
- Has spa: Yes
- Spa features: In Ground
- Fencing: Electric,Vinyl
Lot
- Size: 8,799 Square Feet
- Features: Historic District, City Lot, Sidewalk
Details
- Additional structures: Workshop
- Parcel number: 2125291920000C0015
- Zoning: KRB2
- Special conditions: None
Construction
Type & style
- Home type: SingleFamily
- Architectural style: Bungalow
- Property subtype: Single Family Residence
Materials
- HardiPlank Type, Stucco, Wood Siding
- Foundation: Crawlspace
- Roof: Metal
Condition
- Completed
- New construction: No
- Year built: 1925
Utilities & green energy
- Sewer: Public Sewer
- Water: None
- Utilities for property: Electricity Connected, Public, Sewer Connected, Water Connected
Community & HOA
Community
- Security: Security Gate
- Pet fee: $0 monthly
- Subdivision: PATRICKS ADD
HOA
- Has HOA: No
Location
- Region: Kissimmee
Financial & listing details
- Price per square foot: $187/sqft
- Tax assessed value: $248,600
- Annual tax amount: $1,161
- Date on market: 1/2/2024
- Cumulative days on market: 29 days
- Ownership: Fee Simple
- Total actual rent: 0
- Electric utility on property: Yes
- Road surface type: Brick
Price history
| Date | Event | Price |
|---|---|---|
| 4/2/2024 | Sold | $390,000-2.3%$187/sqft |
Source:  Stellar MLS #S5096968 Report a problem Stellar MLS #S5096968 Report a problem | ||
| 1/31/2024 | Pending sale | $399,000$191/sqft |
Source: Stellar MLS #S5096968 Report a problem | ||
| 1/2/2024 | Listed for sale | $399,000+50.6%$191/sqft |
Source: Stellar MLS #S5096968 Report a problem | ||
| 3/12/2018 | Sold | $265,000-5.4%$127/sqft |
Source: Public Record Report a problem | ||
| 1/24/2018 | Pending sale | $279,990$134/sqft |
Source: CENTURY 21 Homs Realty #S4855051 Report a problem | ||
| 12/22/2017 | Listed for sale | $279,990+250%$134/sqft |
Source: CENTURY 21 Homs Realty #S4855051 Report a problem | ||
| 9/15/2015 | Sold | $80,000$38/sqft |
Source: Public Record Report a problem | ||
| 6/19/2015 | Sold | $80,000-5.8%$38/sqft |
Source: Stellar MLS #O5364634 Report a problem | ||
| 5/22/2015 | Pending sale | $84,900$41/sqft |
Source: FLORIDA DREAMS REALTY GRP INC #O5364634 Report a problem | ||
| 5/5/2015 | Listed for sale | $84,900-62.9%$41/sqft |
Source: FLORIDA DREAMS REALTY GRP INC #O5364634 Report a problem | ||
| 7/29/2011 | Listing removed | $229,000$110/sqft |
Source: GOODWIN REALTY & ASSOCIATES, I #S4679973 Report a problem | ||
| 1/1/2011 | Listed for sale | $229,000-6.5%$110/sqft |
Source: Goodwin Realty & Associates, Inc. #S4679973 Report a problem | ||
| 3/7/2008 | Sold | $245,000$118/sqft |
Source: Stellar MLS #S4627622 Report a problem | ||
Public tax history
| Year | Property taxes | Tax assessment |
|---|---|---|
| 2025 | $4,548 +260.6% | $248,600 +0.1% |
| 2024 | $1,261 +3.6% | $248,400 +12.7% |
| 2023 | $1,217 +4.8% | $220,400 +9.9% |
| 2022 | $1,161 +2% | $200,500 +13.9% |
| 2021 | $1,138 +1.4% | $176,000 +8.6% |
| 2020 | $1,123 +11.8% | $162,100 +11.9% |
| 2019 | $1,004 | $144,800 +26.6% |
| 2018 | $1,004 -52.7% | $114,400 +2.1% |
| 2017 | $2,122 +0.1% | $112,100 -0.4% |
| 2016 | $2,121 -1.2% | $112,500 +1.1% |
| 2015 | $2,148 -0.6% | $111,300 +1% |
| 2014 | $2,160 | $110,200 +1.3% |
| 2013 | -- | $108,800 +1.1% |
| 2012 | -- | $107,600 +1.8% |
| 2011 | -- | $105,700 -11.8% |
| 2010 | -- | $119,800 -18.7% |
| 2009 | -- | $147,400 -17.1% |
| 2008 | -- | $177,900 +3.7% |
| 2006 | -- | $171,500 +15% |
| 2005 | -- | $149,100 +55.8% |
| 2004 | -- | $95,700 |
| 2003 | -- | $95,700 +52.6% |
| 2002 | $766 +2.4% | $62,730 +1.6% |
| 2001 | $748 +3.3% | $61,742 +3% |
| 2000 | $724 | $59,944 |
Find assessor info on the county website
Neighborhood: 34741
Nearby homes
- $433,1005 bd2 ba2.1k sqft116 N Beaumont Ave, Kissimmee, FL 34741Off Market
- $435,0004 bd2 ba2.1k sqft116-118 N Beaumont Ave, Kissimmee, FL 34741Sold

- $---- bd-- ba2.2k sqft603 Verona St, Kissimmee, FL 34741Off Market
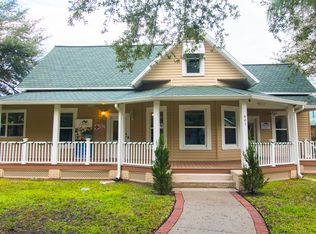
- $273,7003 bd2 ba2k sqft611 Verona St, Kissimmee, FL 34741Off Market
- $361,2003 bd3 ba2.3k sqft618 Mabbette St, Kissimmee, FL 34741Off Market
- $237,8002 bd1 ba960 sqft118 N Beaumont Ave, Kissimmee, FL 34741Off Market
- $291,7003 bd3 ba1.5k sqft615 Verona St, Kissimmee, FL 34741Off Market
- $1,2002 bd1 ba-- sqft522 Mabbette St APT 5, Kissimmee, FL 34741For Rent
Nearby schools
GreatSchools rating
- 2/10Central Avenue Elementary SchoolGrades: PK-5Distance: 0.9 mi
- 2/10Denn John Middle SchoolGrades: 6-8Distance: 2.3 mi
- 4/10Osceola High SchoolGrades: 9-12Distance: 1 mi
Get a cash offer in 3 minutes
Find out how much your home could sell for in as little as 3 minutes with a no-obligation cash offer.
Estimated market value
$401,300
Get a cash offer in 3 minutes
Find out how much your home could sell for in as little as 3 minutes with a no-obligation cash offer.
Estimated market value
$401,300
- Florida
- Osceola County
- Kissimmee
- 34741
- 112 N Beaumont Ave
Nearby cities
Nearby neighborhoods
Nearby zip codes
Other Kissimmee Topics
