Skip main navigation
Sold
  • $220,000

    112 N Boehning St, Indianapolis, IN 46219

    3beds
    1,326sqft
    Residential, Single Family Residence
    Built in 1959
    0.27 Acres Lot
    $290,300 Zestimate®
    $166/sqft
    $1,442 Estimated rent

    Home value

    $290,300

    $270,000 - $308,000

    $1,442/mo

    Zestimate® history
    Loading
    Loading...

    Owner options

    List your home for rent

    $1,442/mo

    Rent Zestimate®

    Find your next renter with Zillow Rental Manager. Plus, with online applications, you can quickly screen prospective tenants – for free.

    Learn more

    $1,442/mo

    Rent Zestimate®

    Refinance and save

    $1,454/mo

    Est. payment

    Refinancing to a lower rate could help reduce your monthly payments and save thousands over the life of the loan.

    See today's rates

    $1,454/mo

    Est. payment

    Explore your selling options

    Work with a Zillow partner agent

    Leverage their expertise and Zillow's premium Showcase listings to get your home seen by more buyers.

    Get started

    List with your own agent

    Get your home in front of millions of buyers by listing it on Zillow.

    Learn how to do it

    Sell it yourself

    Take full control of how buyers see your home on Zillow by listing For Sale by Owner (FSBO).

    List your home

    What's special

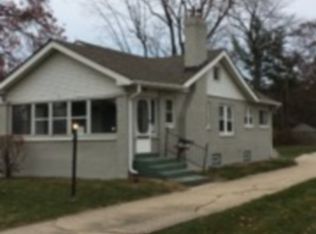
    Stunning All-Brick Ranch: Move-In Ready with Luxury Upgrades and an Outdoor Haven! Discover the perfect blend of elegance, comfort, and modern living in this beautifully updated all-brick ranch home. Recently refreshed and upgraded, this 1,326 square foot gem is designed to impress and ready for you to move in. Features You'll Love: Modern Updates: Step into a home where all the hard work has been done for you. Enjoy the peace of mind that comes with a brand-new roof, complete with new decking (Over $27,000 improvement), and all mechanical systems that are less than 7 years old. The water heater is less than a year old. Spacious and Functional: With a Family Room, Living Room, Large Eat-in Kitchen, three inviting bedrooms and a stylishly updated bathroom, this home provides ample space for comfortable living. The large, insulated 2-car garage is a standout feature, offering a dedicated workshop area, its own electrical box, and newer cement flooring-perfect for hobbyists and car enthusiasts alike. Outdoor Entertaining at Its Best: Imagine hosting unforgettable gatherings in your private backyard retreat. The exquisite stone and slate patio (over $40,000 in stone work) is equipped with a built-in kitchen area, including a refrigerator and gas grill, making outdoor cooking a delight. Enjoy meals around the elegant stone table that seats four, and create lasting memories around the stone gas fire pit, surrounded by custom stone seating. This home is more than just a place to live-it's a lifestyle upgrade. With its combination of timeless brick construction, contemporary updates, and an exceptional outdoor entertaining space, this property stands out in the market. Don't miss the opportunity to call this move-in-ready masterpiece your own. Schedule your viewing today and step into a home where luxury meets practicality, and every detail is designed for your comfort and enjoyment.

    Zillow last checked:

    Listing updated:

    Listed by:

    Janna Hoff 317-832-9622,

    United Real Estate Indpls

    Bought with:

    Daz-Jah Farris

    F.C. Tucker Company

    Brittany Perry

    F.C. Tucker Company

    Source: MIBOR as distributed by MLS GRID,MLS#: 21989483MLS Logo

    Facts & features

    Interior

    Bedrooms & bathrooms
    • Bedrooms: 3
    • Bathrooms: 1
    • Full bathrooms: 1
    • Main level bathrooms: 1
    • Main level bedrooms: 3
    Primary bedroom
    • Features: Hardwood
    • Level: Main
    • Area: 117 Square Feet
    • Dimensions: 13x9
    Bedroom 2
    • Features: Hardwood
    • Level: Main
    • Area: 99 Square Feet
    • Dimensions: 11x9
    Bedroom 3
    • Features: Hardwood
    • Level: Main
    • Area: 80 Square Feet
    • Dimensions: 10x8
    Family room
    • Features: Tile-Ceramic
    • Level: Main
    • Area: 247 Square Feet
    • Dimensions: 19x13
    Kitchen
    • Features: Tile-Ceramic
    • Level: Main
    • Area: 190 Square Feet
    • Dimensions: 10x19
    Living room
    • Features: Hardwood
    • Level: Main
    • Area: 228 Square Feet
    • Dimensions: 19x12
    Heating
    • Forced Air
    Cooling
    • Has cooling: Yes
    Appliances
    • Included: Dishwasher, Dryer, Disposal, Gas Water Heater, Kitchen Exhaust, Microwave, Electric Oven, Washer
    • Laundry: Main Level
    Features
    • Attic Access, Breakfast Bar, Kitchen Island, Ceiling Fan(s), Hardwood Floors, High Speed Internet, Eat-in Kitchen
    • Flooring: Hardwood
    • Windows: Windows Vinyl
    • Has basement: No
    • Attic: Access Only
    Interior area
    • Total structure area: 1,326
    • Total interior livable area: 1,326 sqft

    Property

    Parking
    • Total spaces: 2
    • Parking features: Detached, Asphalt, Garage Door Opener, Storage, Workshop in Garage
    • Garage spaces: 2
    • Details: Garage Parking Other(Garage Door Opener)
    Features
    • Levels: One
    • Stories: 1
    • Patio & porch: Covered
    • Exterior features: Fire Pit
    • Fencing: Fenced,Partial
    Lot
    • Size: 0.27 Acres
    • Features: Mature Trees, Trees-Small (Under 20 Ft)
    Details
    • Additional structures: Storage
    • Parcel number: 490906115040000700
    • Horse amenities: None

    Construction

    Type & style
    • Home type: SingleFamily
    • Architectural style: Ranch
    • Property subtype: Residential, Single Family Residence
    Materials
    • Brick
    • Foundation: Crawl Space
    Condition
    • Updated/Remodeled
    • New construction: No
    • Year built: 1959

    Utilities & green energy

    • Water: Municipal/City
    • Utilities for property: Electricity Connected

    Community & HOA

    Community
    • Subdivision: Boehning
    HOA
    • Has HOA: No
    Location
    • Region: Indianapolis

    Financial & listing details

    • Price per square foot: $166/sqft
    • Tax assessed value: $195,100
    • Annual tax amount: $1,540
    • Date on market: 7/11/2024
    • Cumulative days on market: 3 days
    • Electric utility on property: Yes

    Price history

    DateEventPrice
    8/12/2024Sold$220,000+1%$166/sqft
    Source: MIBOR as distributed by MLS GRID #21989483 Report a problem
    7/13/2024Pending sale$217,900$164/sqft
    Source: MIBOR as distributed by MLS GRID #21989483 Report a problem
    7/11/2024Listed for sale$217,900+77.2%$164/sqft
    Source: MIBOR as distributed by MLS GRID #21989483 Report a problem
    9/6/2017Sold$123,000-1.6%$93/sqft
    Source: MIBOR as distributed by MLS GRID #21462773 Report a problem
    9/1/2017Pending sale$125,000$94/sqft
    Source: CENTURY 21 Scheetz #21462773 Report a problem
    6/9/2017Listed for sale$125,000$94/sqft
    Source: CENTURY 21 Scheetz #21462773 Report a problem
    5/24/2017Pending sale$125,000$94/sqft
    Source: CENTURY 21 Scheetz #21462773 Report a problem
    5/8/2017Listed for sale$125,000$94/sqft
    Source: CENTURY 21 Scheetz #21462773 Report a problem
    3/27/2017Listing removed$125,000$94/sqft
    Source: CENTURY 21 Scheetz #21462773 Report a problem
    2/17/2017Price change$125,000-3.8%$94/sqft
    Source: CENTURY 21 Scheetz #21462773 Report a problem
    1/31/2017Listed for sale$129,900$98/sqft
    Source: CENTURY 21 Scheetz #21462773 Report a problem

    Public tax history

    YearProperty taxesTax assessment
    2025$1,927 -0.3%$195,100 +16.4%
    2024$1,932 +25.4%$167,600
    2023$1,540 +13.6%$167,600 +21%
    2022$1,356 -1.5%$138,500 +15.2%
    2021$1,376 +6.1%$120,200 -2%
    2020$1,298 +16.5%$122,600 +6.2%
    2019$1,114 +73.2%$115,400 +12%
    2018$643 -9.7%$103,000 +22.6%
    2017$712 +29.6%$84,000 +2.7%
    2016$549 -65.4%$81,800 +3%
    2014$1,588 +233.4%$79,400
    2013$476 $79,400 +8.5%
    2012$476 $73,200 -9.4%
    2011-- $80,800
    2010$522 +10.4%$80,800 -3.2%
    2009$473 $83,500 -7.1%
    2007-- $89,900 -5.3%
    2006-- $94,900 +3.9%
    2005-- $91,300
    2004-- $91,300
    2003-- $91,300 +131.1%
    2002-- $39,500 +200.2%
    2001-- $13,160
    2000-- $13,160
    Find assessor info on the county website

    Neighborhood: East Warren

    Nearby schools

    GreatSchools rating
    Schools provided by the listing agent
    • Elementary: Hawthorne Elementary School
    • High: Warren Central High School

    Source: MIBOR as distributed by MLS GRID. This data may not be complete. We recommend contacting the local school district to confirm school assignments for this home.

    Get a cash offer in 3 minutes
    Find out how much your home could sell for in as little as 3 minutes with a no-obligation cash offer.
    Estimated market value
    $290,300
    Get a cash offer in 3 minutes
    Find out how much your home could sell for in as little as 3 minutes with a no-obligation cash offer.
    Estimated market value
    $290,300