Skip main navigation
Off market
  • $1,211,600

    112 N Bridlewood Dr, Edmond, OK 73034

    4beds
    3baths
    4,006sqft
    SingleFamily
    Built in 1991
    10 Acres Lot
    $1,211,600 Zestimate®
    $302/sqft
    $5,083 Estimated rent

    Home value

    $1,211,600

    $1.07M - $1.38M

    $5,083/mo

    Zestimate® history
    Loading
    Loading...

    Owner options

    List your home for rent

    $5,083/mo

    Rent Zestimate®

    Find your next renter with Zillow Rental Manager. Plus, with online applications, you can quickly screen prospective tenants – for free.

    Learn more

    $5,083/mo

    Rent Zestimate®

    Refinance and save

    $6,172/mo

    Est. payment

    Refinancing to a lower rate could help reduce your monthly payments and save thousands over the life of the loan.

    See today's rates

    $6,172/mo

    Est. payment

    Explore your selling options

    Work with a Zillow partner agent

    Leverage their expertise and Zillow's premium Showcase listings to get your home seen by more buyers.

    Get started

    List with your own agent

    Get your home in front of millions of buyers by listing it on Zillow.

    Learn how to do it

    Sell it yourself

    Take full control of how buyers see your home on Zillow by listing For Sale by Owner (FSBO).

    List your home

    What's special

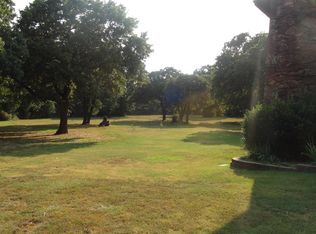
    Listing agent: Gary Atchley, Call 405 330 2777 for information. Just minutes east of Edmond is a 10 acre (mol) executive equine estate that captures the essence of a mountain retreat with all the elegance expected of a property of this nature. Imported Colorado River stone encases this 4,006 sq. ft. (mol) architectural beauty and marries just the right proportion of glass to let light reign perpetual throughout the 4 bedrooms, 3.5 baths, 3 living areas, gourmet kitchen and intimate formal dining room. The 2 secondary bedrooms, sharing a full bath with glass block wall, are on the main level of the home. Ascending the flagstone stairway to the second level you encounter the gaming and sitting area. which also has very large deck balconies on either side of the home. On the east side of this level is a spiral staircase to the home's third level observation room which Entering the 3 level home, you cross over a flagstone "bridge", which protects the Koi pond, into the soaring 3 level great room. The same Colorado River stone is used in the great room's main support pillars and the cathedral ceiling, double faced, fireplace. The combining of adobe tile, flagstone and hardwood flooring sets the texture tone of the home. From the flooring textures to the hand-hewn railing, everywhere you look the attention to detail is evident. The kitchen has everything you want in the way of family enjoyment and entertaining. Top of the line appliances, beautiful granite counters, wine cooler, adobe floors and understated elegance abound in this kitchen. The formal dining room with floor to ceiling windows, fireplace and wood floors is intimate and elegant. Stepping into the atrium style, 3 level great room you are swept away with the feeling of mountain air and the anticipation of those crisp fall mornings that invite lounging in front of the fireplace. There is a marvelous marriage of flagstone, on the perimeter of the room, and hardwood flooring in the sitting area. There is an exquisite hideaway above the second level providing a fantastic view for miles -  perfect for that "alone time" that some desire. The luxurious master suite, with its own entrance to the east balcony and an additional bedroom, with spa style bath and its own sauna, are at opposite sides of this level. Outside the home are 2 barns. One is an equipment barn, the other is the horse barn  with well designed stalls, fully installed pest control, cedar tack room, wash room and 4 outdoor runs. On the property's north side is a 5 acre (mol) pasture currently set up as a hunter/jumper arena. This is a fantastic value for the discerning buyer. Call us.

    This property is not currently displayed as for sale or rent on Zillow. This may be different from what's on other websites or public sources.

    Facts & features

    Interior

    Bedrooms & bathrooms
    • Bedrooms: 4
    • Bathrooms: 3.5
    Heating
    • Other
    Cooling
    • Central
    Features
    • Has fireplace: Yes
    Interior area
    • Total interior livable area: 4,006 sqft

    Property

    Parking
    • Parking features: Garage - Attached, Garage - Detached
    Features
    • Exterior features: Stone
    • Has spa: Yes
    Lot
    • Size: 10 Acres
    Details
    • Parcel number: 4506189203795

    Construction

    Type & style
    • Home type: SingleFamily
    Materials
    • Frame
    • Foundation: Slab
    • Roof: Composition
    Condition
    • Year built: 1991

    Community & HOA

    Location
    • Region: Edmond

    Financial & listing details

    • Price per square foot: $302/sqft
    • Tax assessed value: $1,041,688
    • Annual tax amount: $12,050

    Price history

    DateEventPrice
    2/28/2012Listing removed$525,000$131/sqft
    Source: Keller Williams Realty #428599 Report a problem
    9/1/2011Price change$525,000-9.5%$131/sqft
    Source: Keller Williams Realty #428599 Report a problem
    5/31/2011Listed for sale$580,000+10.4%$145/sqft
    Source: Keller Williams Realty #428599 Report a problem
    8/9/2010Sold$525,500+0.1%$131/sqft
    Source: MLSOK/OKCMAR as distributed by MLS GRID #428599 Report a problem
    6/13/2010Price change$525,000-9.5%$131/sqft
    Source: Superlative, Inc. #428599 Report a problem
    11/22/2009Listed for sale$580,000+54.7%$145/sqft
    Source: Keller Williams Realty #410063 Report a problem
    4/6/2001Sold$375,000$94/sqft
    Source: MLSOK/OKCMAR as distributed by MLS GRID #67566 Report a problem

    Public tax history

    YearProperty taxesTax assessment
    2025$12,050 +5.1%$114,585 +5%
    2024$11,462 +5.8%$109,128 +5%
    2023$10,834 +4.6%$103,932 +5%
    2022$10,358 +5.5%$98,983 +5%
    2021$9,818 -1.9%$94,270 -0.7%
    2020$10,011 +18%$94,973 +5%
    2019$8,486 +5%$90,450 +5%
    2018$8,082 -7.1%$86,144 +5%
    2017$8,701 $82,041 +5%
    2016$8,701 +5.2%$78,134 +11.2%
    2015$8,270 +29.7%$70,292 +16.4%
    2014$6,376 $60,399 +4.2%
    2013-- $57,984 -4.3%
    2012-- $60,614 +4.5%
    2011-- $57,990 +14.3%
    2010-- $50,716 +7.8%
    2009-- $47,044 +5%
    2008-- $44,805 +5%
    2007-- $42,671 +5%
    2006-- $40,639 +5%
    2005-- $38,704 -88.5%
    2004$3,877 $335,111 +809.1%
    2003-- $36,861 +6.6%
    2002-- $34,588 -1.3%
    2001-- $35,045 +8.5%
    2000-- $32,291 +30.8%
    1999-- $24,689
    Find assessor info on the county website

    Neighborhood: 73034

    Nearby schools

    GreatSchools rating
    Schools provided by the listing agent
    • District: EDMOND

    Source: The MLS. This data may not be complete. We recommend contacting the local school district to confirm school assignments for this home.

    Get a cash offer in 3 minutes
    Find out how much your home could sell for in as little as 3 minutes with a no-obligation cash offer.
    Estimated market value
    $1,211,600
    Get a cash offer in 3 minutes
    Find out how much your home could sell for in as little as 3 minutes with a no-obligation cash offer.
    Estimated market value
    $1,211,600