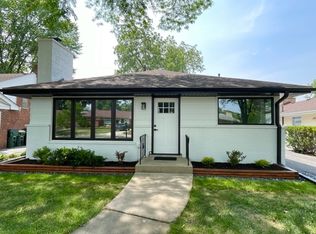
Beautifully maintained and thoughtfully updated 3-bedroom, 2-bath home in one of Park Ridge's most desirable neighborhoods. Bright, inviting living spaces feature hardwood floors, abundant natural light, and a functional layout ideal for both everyday living and entertaining. The spacious kitchen offers ample cabinetry and flows seamlessly into the main living areas, while the finished lower level provides flexible space for a family room, home office, playroom, or fitness area. Major improvements include central air conditioning, newer windows, a new boiler, new water heater, and crawlspace insulation-providing comfort, efficiency, and peace of mind for years to come. Outside, enjoy a generously sized yard, detached two-car garage, and convenient side drive. Located within the highly regarded Carpenter Elementary, Emerson Middle School, and Maine South High School boundaries, this home is also just minutes from Centennial Park, the Community Center, Uptown Park Ridge, Metra, restaurants, shopping, and expressways. Move-in ready with quality updates in an exceptional location-this is one you won't want to miss!
Closed
Zillow last checked:
Listing updated:
Bought with:
John Foley
Zerillo Realty Inc.
Source: MRED as distributed by MLS GRID,MLS#: 12711340
Price history
| Date | Event | Price |
|---|---|---|
| 9/2/2026 | Sold | $465,000-3.1%$415/sqft |
Source:  MRED as distributed by MLS GRID #12711340 Report a problem MRED as distributed by MLS GRID #12711340 Report a problem | ||
| 8/10/2026 | Contingent | $479,900$428/sqft |
Source: MRED as distributed by MLS GRID #12711340 Report a problem | ||
| 8/7/2026 | Price change | $479,900-4%$428/sqft |
Source: MRED as distributed by MLS GRID #12711340 Report a problem | ||
| 7/23/2026 | Listed for sale | $500,000+35.1%$446/sqft |
Source: MRED as distributed by MLS GRID #12711340 Report a problem | ||
| 10/13/2023 | Listing removed | -- |
Source: Zillow Rentals Report a problem | ||
| 10/6/2023 | Price change | $2,700-10%$2/sqft |
Source: Zillow Rentals Report a problem | ||
| 8/4/2023 | Listed for rent | $3,000$3/sqft |
Source: Zillow Rentals Report a problem | ||
| 7/18/2023 | Sold | $370,000+19%$330/sqft |
Source: MRED as distributed by MLS GRID #11794323 Report a problem | ||
| 6/1/2017 | Sold | $311,000-4.3%$278/sqft |
Source: Public Record Report a problem | ||
| 9/8/2016 | Listing removed | $325,000-4.1%$290/sqft |
Source: Keller Williams - Barrington #09175955 Report a problem | ||
| 7/6/2015 | Listing removed | $339,000$303/sqft |
Source: Avenue 1 Realty Group #08923176 Report a problem | ||
| 5/15/2015 | Listed for sale | $339,000$303/sqft |
Source: Avenue 1 Realty Group #08923176 Report a problem | ||
Nearby homes
Get a cash offer in 3 minutes
Find out how much your home could sell for in as little as 3 minutes with a no-obligation cash offer.
Estimated market value
$465,500
