Skip main navigation
Off market
  • $459,900

    112 N Cedar Dr, Blue Eye, MO 65611

    3beds
    3,621sqft
    SingleFamily
    Built in 2003
    0.5 Acres Lot
    $459,900 Zestimate®
    $127/sqft
    $5,234 Estimated rent

    Home value

    $459,900

    $414,000 - $510,000

    $5,234/mo

    Zestimate® history
    Loading
    Loading...

    Owner options

    List your home for rent

    $5,234/mo

    Rent Zestimate®

    Find your next renter with Zillow Rental Manager. Plus, with online applications, you can quickly screen prospective tenants – for free.

    Learn more

    $5,234/mo

    Rent Zestimate®

    Refinance and save

    $2,772/mo

    Est. payment

    Refinancing to a lower rate could help reduce your monthly payments and save thousands over the life of the loan.

    See today's rates

    $2,772/mo

    Est. payment

    Explore your selling options

    Work with a Zillow partner agent

    Leverage their expertise and Zillow's premium Showcase listings to get your home seen by more buyers.

    Get started

    List with your own agent

    Get your home in front of millions of buyers by listing it on Zillow.

    Learn how to do it

    Sell it yourself

    Take full control of how buyers see your home on Zillow by listing For Sale by Owner (FSBO).

    List your home

    What's special

    Property has a double lot (~one-half acre) with access from two streets. "John Deere" work room shop on lower floor has single garage door with access to concrete ramp and asphalt drive with parking and connection to Maple Street. Remodeling and upgrading of kitchen in summer of 2021 included new massive 122" x 58" granite waterfall ends island, with double deep bowl stainless steel sink, new disposer, new faucet, new Bosch dishwasher, 4 bar stools, and matching fixed table granite top with another 4 bar stools. All of the countertops were replaced with granite complements to the island. Update included new Bosch Induction Cooktop. __________________________________________________________________________________ BOAT SLIP available and separately priced at $48k. ____________________________________________________ New architectural shingles composition roof installed April 2019. New heat pump and air conditioning main floor system installed July 2019. Awesome view of the lake - the Chateau, the dam, the Showboat Branson Belle, the Marina, and the Top of the Rock. Views from the lower level are also great as the house sits on the top level of the Twin Island Estate development with just over 200 homes boasting a community clubhouse and swimming pool. HOA/POA assessments are only $250/YEAR per lot. Walking into the front door you will be totally amazed as the east wall is all windows! The lower level has a 864 sq ft John Deere room with sink with a section currently used for pottery. Garage doors in that room and the main, both have screens with sliding walk out doors. Pellet stove on the main level and a wood burning stove on the lower. Laundry and 5' x 7' pantry on the main level. Power cellular blinds. Built in speakers. In spring of 2020, added asphalt drive and two spur parking pads (2 vehicles each) to back lot. This brings the parking available from 5 to 12 locations. Also added 6' chain link fencing to back lot to provide a double lot of outdoor pet habitat. Fencing includes a double gate entry box big enough for a pick up truck. Boatslip and boatlift available as a separate bid for consideration. Call 303-817-8532

    This property is off market, which means it's not currently listed for sale or rent on Zillow. This may be different from what's available on other websites or public sources.

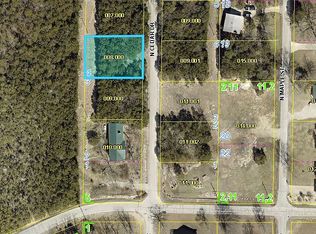
    Facts & features

    Interior

    Bedrooms & bathrooms
    • Bedrooms: 3
    • Bathrooms: 3
    • 3/4 bathrooms: 3
    Heating
    • Forced air, Heat pump, Electric, Wood / Pellet
    Cooling
    • Central
    Appliances
    • Included: Dishwasher, Dryer, Garbage disposal, Microwave, Range / Oven, Refrigerator, Washer
    Features
    • Flooring: Carpet, Hardwood, Linoleum / Vinyl
    • Basement: Partially finished
    • Has fireplace: Yes
    Interior area
    • Total interior livable area: 3,621 sqft

    Property

    Parking
    • Total spaces: 12
    • Parking features: Garage - Attached, Off-street
    Features
    • Exterior features: Other, Stone, Stucco, Vinyl
    • Has view: Yes
    • View description: Water
    • Has water view: Yes
    • Water view: Water
    Lot
    • Size: 0.5 Acres
    Details
    • Parcel number: 139029004004007000

    Construction

    Type & style
    • Home type: SingleFamily
    Materials
    • Foundation: Concrete
    • Roof: Composition
    Condition
    • Year built: 2003

    Community & HOA

    Community
    • Features: Fifty Five Plus Active Community
    • Senior community: Yes
    HOA
    • Has HOA: Yes
    • HOA fee: $42 monthly
    Location
    • Region: Blue Eye

    Financial & listing details

    • Price per square foot: $127/sqft
    • Tax assessed value: $207,800
    • Annual tax amount: $1,806

    Price history

    DateEventPrice
    3/25/2015Sold--
    Source: Agent Provided Report a problem

    Public tax history

    YearProperty taxesTax assessment
    2025$1,806 +1.2%$39,480
    2024$1,786 +0.2%$39,480
    2023$1,783 $39,480
    2022-- $39,480
    2021-- $39,480
    2020-- $39,480
    2019-- $39,480 +0.1%
    2018-- $39,440
    2017$1,800 -0.1%$39,440 -17.7%
    2016$1,801 -15.9%$47,900
    2015$2,142 +1.4%$47,900
    2014$2,113 0%$47,900
    2012$2,114 0%$47,900
    2011$2,115 +0.1%$47,900
    2010$2,112 $47,900
    Find assessor info on the county website

    Neighborhood: 65611

    Nearby schools

    GreatSchools rating
    Get pre-qualified for a loan
    At Zillow Home Loans, we can pre-qualify you in as little as 5 minutes with no impact to your credit score.

    An equal housing lender. NMLS #10287.
