NEW CONSTRUCTION TOWNHOMES in a convenient location. The spacious plan features a primary bedroom suite, kitchen, dining area, living room, half bath, and laundry on the main floor. The second level has a bonus/media room, two large bedrooms, and a bathroom, making it the perfect area for children, guests, or your own quiet time. Close to shopping, restaurants, medical facilities, FLETC, and I-95.
Sold for $309,990
$309,990
112 N Chapel Dr, Brunswick, GA 31525
3beds
1,746sqft
Townhouse
Built in 2024
3,049 Square Feet Lot
$305,700 Zestimate®
$178/sqft
$2,097 Estimated rent
Home value
$305,700
$290,000 - $321,000
$2,097/mo
Zestimate® history
Owner options
List your home for rent
$2,097/mo
Rent Zestimate®
Find your next renter with Zillow Rental Manager. Plus, with online applications, you can quickly screen prospective tenants – for free.
$2,097/mo
Rent Zestimate®
Refinance and save
$1,953/mo
Est. payment
Refinancing to a lower rate could help reduce your monthly payments and save thousands over the life of the loan.
$1,953/mo
Est. payment
Explore your selling options
Work with a Zillow partner agent
Leverage their expertise and Zillow's premium Showcase listings to get your home seen by more buyers.
Get startedList with your own agent
Get your home in front of millions of buyers by listing it on Zillow.
Learn how to do itSell it yourself
Take full control of how buyers see your home on Zillow by listing For Sale by Owner (FSBO).
List your homeWhat's special
Zillow last checked:
Listing updated:
Listed by:
Diana Fisher 912-399-9910,
Maritime Realty Group LLC,
Ann Barnes 912-223-2317,
Maritime Realty Group LLC
Bought with:
Jason Kuykendall, 437014
Coldwell Banker Access Realty BWK
Source: Scout MLS,MLS#: 1649084
Facts & features
Interior
Bedrooms & bathrooms
- Bedrooms: 3
- Bathrooms: 3
- Full bathrooms: 2
- 1/2 bathrooms: 1
Heating
- Central, Electric, Heat Pump
Cooling
- Central Air, Electric, Heat Pump
Appliances
- Included: Disposal, Dishwasher, Electric Range, Microwave, Range, Refrigerator
- Laundry: Laundry Room
Features
- Double Vanity, Vaulted Ceiling(s), Walk-In Closet(s), Primary Suite, Breakfast Bar
- Flooring: Vinyl
- Has basement: No
- Common walls with other units/homes: 1 Common Wall,End Unit
Interior area
- Total structure area: 1,746
- Total interior livable area: 1,746 sqft
Property
Parking
- Total spaces: 1
- Parking features: Attached, Driveway, Paved
- Garage spaces: 1
- Has uncovered spaces: Yes
Features
- Has private pool: Yes
- Fencing: Fenced,Privacy,Vinyl
Lot
- Size: 3,049 Square Feet
Details
- Additional structures: Gazebo
- Parcel number: 0328771
- Zoning description: Multi-Family
- Special conditions: Other
Construction
Type & style
- Home type: Townhouse
- Property subtype: Townhouse
Materials
- Fiber Cement, Spray Foam Insulation
- Foundation: Slab
- Roof: Asbestos Shingle
Condition
- Under Construction,As Is
- New construction: Yes
- Year built: 2024
Details
- Warranty included: Yes
Utilities & green energy
- Electric: Circuit Breakers
- Sewer: Public Sewer
- Water: Public
- Utilities for property: Cable Available, Electricity Available, Sewer Available, Underground Utilities, Water Available
Green energy
- Energy efficient items: Insulation
Community & HOA
Community
- Features: Curbs, Lake
- Security: Smoke Detector(s)
- Subdivision: Pointe Villas
HOA
- Has HOA: Yes
- Amenities included: Barbecue, Cable TV, Fitness Center, Management, Picnic Area, Pool, Pavilion
- Services included: Cable TV, Other
Location
- Region: Brunswick
Financial & listing details
- Price per square foot: $178/sqft
- Date on market: 9/8/2024
- Listing terms: Cash,Conventional,FHA,VA Loan
- Electric utility on property: Yes
- Road surface type: Asphalt
Price history
| Date | Event | Price |
|---|---|---|
| 12/11/2024 | Sold | $309,990$178/sqft |
Source: Scout MLS #1649084 Report a problem | ||
| 10/11/2024 | Pending sale | $309,990$178/sqft |
Source: Scout MLS #1649084 Report a problem | ||
| 9/9/2024 | Listed for sale | $309,990$178/sqft |
Source: Scout MLS #1649084 Report a problem | ||
Public tax history
Tax history is unavailable.
Neighborhood: 31525
Nearby homes
- $337,2003 bd3 ba2.3k sqft1058 Autumns Wood Cir #E, Brunswick, GA 31525Off Market
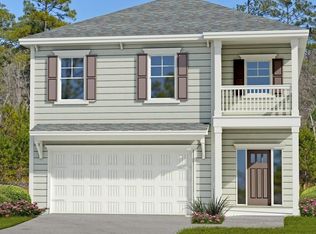
- $52,4003.74 acresN Whip Poor Will Ln, Brunswick, GA 31525Off Market
- $293,6003 bd2 ba1.8k sqft129 Savina Dr, Brunswick, GA 31525Off Market
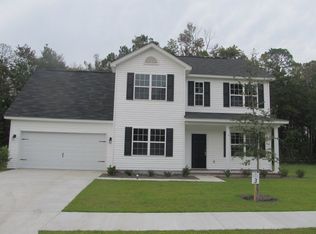
- $311,3004 bd3 ba2k sqft1126 Autumns Wood Cir #E, Brunswick, GA 31525Off Market

- $310,0003 bd3 ba1.8k sqft111 Covington Pointe Dr, Brunswick, GA 31525Sold
- $138,00021.6 acresPearce Dr, Brunswick, GA 31525Off Market
- $258,4007,840 sqft157 Coral Dr, Brunswick, GA 31525Off Market
- $332,100-- bd-- ba-- sqftCounty Road 214, Elkton, GA 31525Off Market
- $309,300-- bd-- ba-- sqftCounty Road 214, Elkton, GA 31525Off Market
Nearby schools
GreatSchools rating
- 6/10Sterling Elementary SchoolGrades: PK-5Distance: 4 mi
- 6/10Jane Macon Middle SchoolGrades: 6-8Distance: 4.3 mi
- 7/10Brunswick High SchoolGrades: 9-12Distance: 8.6 mi
Schools provided by the listing agent
- Elementary: Altama
- Middle: Needwood Middle School
- High: Brunswick High School
Source: Scout MLS. This data may not be complete. We recommend contacting the local school district to confirm school assignments for this home.
Sell for more on Zillow
Get a Zillow Showcase℠ listing at no additional cost and you could sell for .
$305,700
2% more
+$6,114
With Zillow Showcase(estimated)
$311,814
Sell for more on Zillow
Get a Zillow Showcase℠ listing at no additional cost and you could sell for .
$305,700
2% more
+$6,114
With Zillow Showcase(estimated)
$311,814
- Georgia
- Glynn County
- Brunswick
- 31525
- 112 N Chapel Dr
