Step into this tastefully updated and meticulously maintained single-family residence nestled in a welcoming, family-friendly neighborhood. Located for easy access to major transportation arteries, shopping, the airport, and center city Philadelphia. As you approach, you're greeted by a spacious covered front porch, perfect for enjoying a morning coffee or evening sunset. Enter through the foyer adorned with charming tile flooring and wood moldings, setting the tone for the tasteful appointments found throughout the home. The main level boasts living and dining areas, which easily can transition into a cozy family room with access through French Doors to the rear deck, ideal for gatherings and relaxation. Downstairs is a full basement. The kitchen is a cook's delight, offering ample counter space and storage, making meal preparation a breeze. Conveniently located on the first floor is the laundry room, adding to the home's practicality and functionality. A modern full bath completes the main level, adding convenience and style. Step outside to the rear deck, providing a seamless transition to the fenced-in yard and separate garage, offering both privacy and versatility for outdoor activities and storage needs. Ascending to the second floor, you'll discover three inviting bedrooms, each offering comfort and tranquility. The updated bath on this level features a deluxe water-jet soaking tub, inviting you to unwind and rejuvenate. Venture up to the third floor, where a spacious bonus room awaits, serving as a versatile fourth bedroom or additional living space to suit your needs. This inviting home is move-in ready, freshly painted, carpeted, and offers a perfect blend of modern amenities and charm, making it a must-see. Schedule your viewing today and experience the appeal of this exceptional residence firsthand.
Sold for $316,500
$316,500
112 N Diamond St, Clifton Heights, PA 19018
4beds
1,344sqft
Single Family Residence
Built in 1937
7,841 Square Feet Lot
$346,000 Zestimate®
$235/sqft
$2,623 Estimated rent
Home value
$346,000
$329,000 - $363,000
$2,623/mo
Zestimate® history
Owner options
List your home for rent
$2,623/mo
Rent Zestimate®
Find your next renter with Zillow Rental Manager. Plus, with online applications, you can quickly screen prospective tenants – for free.
$2,623/mo
Rent Zestimate®
Refinance and save
$2,184/mo
Est. payment
Refinancing to a lower rate could help reduce your monthly payments and save thousands over the life of the loan.
$2,184/mo
Est. payment
Explore your selling options
Work with a Zillow partner agent
Leverage their expertise and Zillow's premium Showcase listings to get your home seen by more buyers.
Get startedList with your own agent
Get your home in front of millions of buyers by listing it on Zillow.
Learn how to do itSell it yourself
Take full control of how buyers see your home on Zillow by listing For Sale by Owner (FSBO).
List your homeWhat's special
Additional living spaceModern amenitiesCozy family roomSpacious bonus roomFamily - friendly neighborhoodCenter city philadelphiaSeparate garage
Zillow last checked:
Listing updated:
Listed by:
Barbara Baker 610-529-2002,
BHHS Fox&Roach-Newtown Square,
Co-Listing Agent: William Baker 610-325-3000,
BHHS Fox&Roach-Newtown Square
Bought with:
Eva Domi, RS363626
CG Realty, LLC
Source: Bright MLS,MLS#: PADE2063804
Facts & features
Interior
Bedrooms & bathrooms
- Bedrooms: 4
- Bathrooms: 2
- Full bathrooms: 2
- Main level bathrooms: 1
Rooms
- Room types: Living Room, Dining Room, Primary Bedroom, Bedroom 2, Kitchen, Bedroom 1, Laundry, Other
Basement
- Area: 0
Heating
- Forced Air, Natural Gas
Cooling
- Central Air, Electric
Appliances
- Included: Range Hood, Washer, Dryer, Dishwasher, Disposal, Gas Water Heater
- Laundry: Main Level, Laundry Room
Features
- Ceiling Fan(s), Dry Wall
- Flooring: Wood, Carpet, Tile/Brick
- Doors: French Doors, Storm Door(s)
- Basement: Full,Unfinished
- Has fireplace: No
Interior area
- Total structure area: 1,344
- Total interior livable area: 1,344 sqft
- Finished area above ground: 1,344
- Finished area below ground: 0
Property
Parking
- Total spaces: 1
- Parking features: Garage Faces Front, Driveway, Detached
- Garage spaces: 1
- Has uncovered spaces: Yes
Accessibility
- Accessibility features: None
Features
- Levels: Two
- Stories: 2
- Patio & porch: Deck, Porch
- Exterior features: Sidewalks, Lighting
- Pool features: None
- Fencing: Other
Lot
- Size: 7,841 Square Feet
- Dimensions: 50 x 140
- Features: Level, Front Yard, Rear Yard, SideYard(s)
Details
- Additional structures: Above Grade, Below Grade
- Parcel number: 10000104600
- Zoning: RESIDENTIAL
- Special conditions: Standard
Construction
Type & style
- Home type: SingleFamily
- Architectural style: Colonial
- Property subtype: Single Family Residence
Materials
- Vinyl Siding
- Foundation: Stone
- Roof: Architectural Shingle
Condition
- Very Good
- New construction: No
- Year built: 1937
Utilities & green energy
- Electric: 200+ Amp Service
- Sewer: Public Sewer
- Water: Public
- Utilities for property: Cable Available, Phone Available, Cable, Satellite Internet Service
Community & HOA
Community
- Subdivision: Aldan Woods
HOA
- Has HOA: No
Location
- Region: Clifton Heights
- Municipality: CLIFTON HEIGHTS BORO
Financial & listing details
- Price per square foot: $235/sqft
- Tax assessed value: $156,230
- Annual tax amount: $6,148
- Date on market: 3/20/2024
- Listing agreement: Exclusive Right To Sell
- Listing terms: Cash,Conventional,FHA,VA Loan
- Inclusions: Washer, Dryer, Refrigerator (as-is Condition)
- Ownership: Fee Simple
Price history
| Date | Event | Price |
|---|---|---|
| 4/25/2024 | Sold | $316,500+2.6%$235/sqft |
Source:  Bright MLS #PADE2063804 Report a problem Bright MLS #PADE2063804 Report a problem | ||
| 3/26/2024 | Pending sale | $308,500$230/sqft |
Source: Bright MLS #PADE2063804 Report a problem | ||
| 3/20/2024 | Listed for sale | $308,500+54.3%$230/sqft |
Source: Bright MLS #PADE2063804 Report a problem | ||
| 4/8/2018 | Listing removed | $1,750$1/sqft |
Source: Bhhs Fox & Roach-Newtown Squar #1000248836 Report a problem | ||
| 3/9/2018 | Listed for rent | $1,750+2.9%$1/sqft |
Source: Bhhs Fox & Roach-Newtown Squar #1000248836 Report a problem | ||
| 3/5/2016 | Listing removed | $1,700$1/sqft |
Source: BHHS Fox & Roach #6723861 Report a problem | ||
| 1/29/2016 | Listed for rent | $1,700$1/sqft |
Source: BHHS Fox & Roach #6723861 Report a problem | ||
| 3/26/2013 | Listing removed | $199,900$149/sqft |
Source: Prudential Fox and Roach #6173256 Report a problem | ||
| 3/20/2013 | Listed for sale | $199,900-4.8%$149/sqft |
Source: Prudential Fox and Roach #6173256 Report a problem | ||
| 3/20/2013 | Listing removed | $1,700$1/sqft |
Source: Prudential Fox and Roach #6144913 Report a problem | ||
| 3/2/2013 | Price change | $1,700-5.6%$1/sqft |
Source: Prudential Fox and Roach #6144913 Report a problem | ||
| 12/18/2012 | Listed for rent | $1,800$1/sqft |
Source: Prudential Fox and Roach #6144913 Report a problem | ||
| 8/3/2011 | Listing removed | $209,900$156/sqft |
Source: Prudential Fox and Roach #5898278 Report a problem | ||
| 6/7/2011 | Listed for sale | $209,900-4.5%$156/sqft |
Source: Prudential Fox and Roach #5898278 Report a problem | ||
| 3/24/2011 | Listing removed | $219,900$164/sqft |
Source: Owner Report a problem | ||
| 11/25/2009 | Price change | $219,900-4.3%$164/sqft |
Source: Owner Report a problem | ||
| 6/16/2009 | Price change | $229,900-4.2%$171/sqft |
Source: Owner Report a problem | ||
| 5/19/2009 | Listed for sale | $239,900$178/sqft |
Source: Owner Report a problem | ||
| 3/31/2009 | Listing removed | $239,900$178/sqft |
Source: Prudential Real Estate #5394065 Report a problem | ||
| 7/28/2008 | Listed for sale | $239,900+67.8%$178/sqft |
Source: Prudential Real Estate #5394065 Report a problem | ||
| 7/1/2003 | Sold | $143,000$106/sqft |
Source: Agent Provided Report a problem | ||
Public tax history
| Year | Property taxes | Tax assessment |
|---|---|---|
| 2026 | $6,619 +3.4% | $156,230 |
| 2025 | $6,403 +3.7% | $156,230 |
| 2024 | $6,172 +1% | $156,230 |
| 2023 | $6,110 +0.6% | $156,230 |
| 2022 | $6,071 | $156,230 |
| 2021 | $6,071 +1199.8% | $156,230 +82.7% |
| 2020 | $467 -90.6% | $85,530 |
| 2019 | $4,969 +3.1% | $85,530 |
| 2018 | $4,822 +927.2% | $85,530 |
| 2017 | $469 -2% | $85,530 |
| 2016 | $479 +2% | $85,530 |
| 2015 | $469 | $85,530 |
| 2014 | $469 +2.8% | $85,530 |
| 2013 | $457 +2.8% | $85,530 |
| 2012 | $444 +0.3% | $85,530 |
| 2011 | $443 +2% | $85,530 |
| 2010 | $434 +7.5% | $85,530 |
| 2009 | $404 | $85,530 |
| 2008 | $404 +8.3% | $85,530 |
| 2007 | $373 | $85,530 |
| 2006 | $373 -2% | $85,530 |
| 2005 | $381 | $85,530 |
| 2004 | $381 +8.5% | $85,530 |
| 2003 | $351 +7.9% | $85,530 |
| 2002 | $325 | $85,530 |
| 2000 | $325 | $85,530 |
Find assessor info on the county website
Neighborhood: 19018
Nearby homes
- $245,7003 bd1 ba1.3k sqft106 N Diamond St, Clifton Heights, PA 19018Off Market
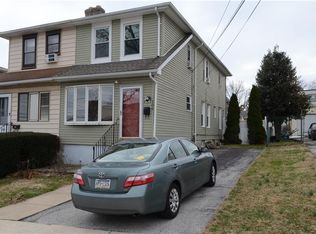
- $157,0003 bd2 ba1.8k sqft120 N Diamond St, Clifton Heights, PA 19018Sold

- $264,9003 bd1 ba1.3k sqft104 N Diamond St, Clifton Heights, PA 19018Off Market
- $234,0003 bd1 ba1.3k sqft102 N Diamond St, Clifton Heights, PA 19018Off Market
- $300,5003 bd1 ba1.7k sqft122 N Diamond St, Clifton Heights, PA 19018Off Market
- $235,2003 bd1 ba1.5k sqft121 Walnut St, Clifton Heights, PA 19018Off Market
- $214,0003 bd1 ba1.5k sqft119 Walnut St, Clifton Heights, PA 19018Off Market
- $100,0004 bd1 ba1.6k sqft100 N Diamond St, Clifton Heights, PA 19018Sold
Nearby schools
GreatSchools rating
- 3/10Westbrook Park El SchoolGrades: K-5Distance: 0.6 mi
- 3/10Drexel Hill Middle SchoolGrades: 6-8Distance: 1.8 mi
- 3/10Upper Darby Senior High SchoolGrades: 9-12Distance: 1.9 mi
Schools provided by the listing agent
- Elementary: Westbrook Park
- Middle: Drexel Hill
- High: Upper Darby Senior
- District: Upper Darby
Source: Bright MLS. This data may not be complete. We recommend contacting the local school district to confirm school assignments for this home.
Get a cash offer in 3 minutes
Find out how much your home could sell for in as little as 3 minutes with a no-obligation cash offer.
Estimated market value
$346,000
Get a cash offer in 3 minutes
Find out how much your home could sell for in as little as 3 minutes with a no-obligation cash offer.
Estimated market value
$346,000
- Pennsylvania
- Delaware County
- Clifton Heights
- 19018
- 112 N Diamond St
Nearby cities
Nearby zip codes
Other Clifton Heights Topics
