Skip main navigation
Foreclosed
  • Est. $196,800

    112 N Diamond St, York, PA 17404

    4beds
    2,014sqft
    Single Family Residence
    Built in 1925
    2,640 Square Feet Lot
    $196,800 Zestimate®
    $98/sqft
    $-- HOA

    What's special

    Detached garagePartially finished basementSolid brick homeGreat rear deckWarm hardwood floors
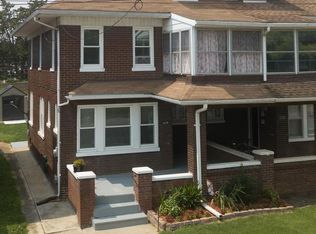
    Welcome home to 112 Diamond St! This large, move-in ready 4 bedroom home offers so much additional space to spread out and really enjoy the place you call home. Featuring warm hardwood floors, a large kitchen with new appliances, classic wood moldings & banister, a bonus room on the 2nd floor perfect for an office or 5th bedroom, a partially finished basement for additional living space, a great rear deck to enjoy the upcoming beautiful autumn evenings, a detached garage for additional parking & storage - this place offers so many added options and space to make it truly your own. This solid brick home has been refreshed and prepared for a new owner to move right in and begin enjoying all it has to offer, come check it out!
    297 days
    |
    9
    |
    1
    |

    Likely to sell faster than

    Zillow last checked:

    Listing updated:

    Listed by:

    Ben Noel 717-381-6403,

    Prime Home Real Estate, LLC

    Source: Bright MLS,MLS#: PAYK2088886MLS Logo

      Facts & features

      Interior

      Bedrooms & bathrooms
      • Bedrooms: 4
      • Bathrooms: 1
      • Full bathrooms: 1
      Rooms
      • Room types: Living Room, Dining Room, Bedroom 2, Bedroom 3, Bedroom 4, Kitchen, Bedroom 1, Sun/Florida Room
      Bedroom 1
      • Level: Upper
      Bedroom 2
      • Features: Flooring - Carpet
      • Level: Upper
      Bedroom 3
      • Features: Flooring - Carpet
      • Level: Upper
      Bedroom 4
      • Level: Upper
      Dining room
      • Features: Ceiling Fan(s)
      • Level: Main
      Kitchen
      • Features: Breakfast Bar
      • Level: Main
      Living room
      • Features: Ceiling Fan(s)
      • Level: Main
      Other
      • Features: Flooring - Carpet
      • Level: Upper
      Heating
      • Hot Water, Radiator, Baseboard, Natural Gas, Electric
      Cooling
      • None, Electric
      Appliances
      • Included: Gas Water Heater
      Features
      • Flooring: Carpet, Hardwood, Vinyl
      • Basement: Full,Exterior Entry,Concrete,Partially Finished
      • Has fireplace: No
      Interior area
      • Total structure area: 2,014
      • Total interior livable area: 2,014 sqft
      • Finished area above ground: 2,014
      • Finished area below ground: 0

      Property

      Parking
      • Total spaces: 1
      • Parking features: Storage, Detached, On Street
      • Garage spaces: 1
      • Has uncovered spaces: Yes
      Accessibility
      • Accessibility features: None
      Features
      • Levels: Three
      • Stories: 3
      • Patio & porch: Deck, Porch
      • Pool features: None
      Lot
      • Size: 2,640 Square Feet
      • Features: Corner Lot, Level
      Details
      • Additional structures: Above Grade, Below Grade
      • Parcel number: 510000402680000000
      • Zoning: RESIDENTIAL
      • Special conditions: Standard

      Construction

      Type & style
      • Home type: SingleFamily
      • Architectural style: Colonial
      • Property subtype: Single Family Residence
      • Attached to another structure: Yes
      Materials
      • Brick, Stick Built
      • Foundation: Block
      • Roof: Asphalt,Shingle
      Condition
      • New construction: No
      • Year built: 1925

      Utilities & green energy

      • Electric: Circuit Breakers
      • Sewer: Public Sewer
      • Water: Public

      Community & HOA

      Community
      • Subdivision: None Available
      HOA
      • Has HOA: No
      Location
      • Region: York
      • Municipality: WEST MANCHESTER TWP

      Financial & listing details

      • Price per square foot: $98/sqft
      • Tax assessed value: $91,400
      • Annual tax amount: $3,082
      • Date on market: 9/2/2025
      • Listing agreement: Exclusive Right To Sell
      • Listing terms: Conventional,FHA,VA Loan,Cash
      • Exclusions: Staging Furniture
      • Ownership: Fee Simple

      Visit our professional directory to find a foreclosure specialist in your area that can help with your home search.

      Find a foreclosure agent

        Foreclosure details

        Estimated market value

        $196,800

        $185,000 - $211,000

        $1,539/mo

        Price history

        DateEventPrice
        10/24/2025Sold$189,000+31.7%$94/sqft
        Source: Bright MLS #PAYK2088886 Report a problem
        9/15/2025Sold$143,500-24.1%$71/sqft
        Source: Public Record Report a problem
        9/13/2025Pending sale$189,000+2.2%$94/sqft
        Source: Bright MLS #PAYK2088886 Report a problem
        9/2/2025Listed for sale$185,000+48.1%$92/sqft
        Source: Bright MLS #PAYK2088886 Report a problem
        8/27/2025Listing removed$1,795$1/sqft
        Source: Zillow Rentals Report a problem
        8/20/2025Listed for rent$1,795$1/sqft
        Source: Zillow Rentals Report a problem
        5/9/2019Sold$124,900$62/sqft
        Source: Public Record Report a problem
        4/12/2019Pending sale$124,900$62/sqft
        Source: ERA Preferred Properties Real Estate, Inc. #PAYK112594 Report a problem
        3/25/2019Listed for sale$124,900+24.9%$62/sqft
        Source: ERA Preferred Properties #PAYK112594 Report a problem
        4/17/2012Sold$100,000-9%$50/sqft
        Source: Public Record Report a problem
        12/1/2011Listed for sale$109,900+99.8%$55/sqft
        Source: Owner Report a problem
        10/7/2011Sold$55,000-26.6%$27/sqft
        Source: Public Record Report a problem
        6/10/2011Listing removed$74,900$37/sqft
        Source: Dale Realty Co. #21106030 Report a problem
        6/2/2011Price change$74,900-6.3%$37/sqft
        Source: Dale Realty Co. #21106030 Report a problem
        3/26/2011Price change$79,900-11.1%$40/sqft
        Source: CENTURY 21 Dale Realty Co. #21013589 Report a problem
        12/10/2010Listed for sale$89,900-22.6%$45/sqft
        Source: CENTURY 21 DALE REALTY #21013589 Report a problem
        1/19/2010Sold$116,078+6341.6%$58/sqft
        Source: Public Record Report a problem
        6/23/2008Sold$1,802$1/sqft
        Source: Public Record Report a problem

        Public tax history

        YearProperty taxesTax assessment
        2025$3,096 +2.6%$91,400
        2024$3,018 $91,400
        2023$3,018 +3.1%$91,400
        2022$2,927 +0.5%$91,400
        2021$2,913 $91,400
        2020$2,913 +1.9%$91,400
        2019$2,858 +0.8%$91,400
        2018$2,836 +407.7%$91,400
        2017$559 $91,400
        2016-- $91,400
        2015-- $91,400
        2014-- $91,400
        2013-- $91,400
        2012-- $91,400
        2011-- $91,400
        2010-- $91,400
        2009-- $91,400
        2008-- $91,400
        2007-- $91,400
        2006-- $91,400 +40.3%
        2005-- $65,140 -2.6%
        2004-- $66,870
        2003-- $66,870 +2.7%
        2002-- $65,140
        2000-- $65,140
        1999-- $65,140

        Find assessor info on the county website

        Monthly payment

        Estimated monthly payment$1,822
        All calculations are estimates and provided by Zillow, Inc. for informational purposes only. Actual amounts may vary.
        HOA fees may include property taxes on listings classified as Co-Ops. Contact the listing agent and/or owner for fee details.
        Mortgage interest rates are dependent on a number of factors, including credit score, down payment, and repayment length. Interest rate data provided by Zillow Group Marketplace, Inc. as of 1/1/1970 from various mortgage lenders with which we have lead or other similar arrangements; the Estimated Payment is an average of those rates.
        See how much you could borrow to make a competitive offer.

        Climate risks

        Neighborhood: 17404

        Getting around

        69 / 100
        Somewhat Walkable
        33 / 100
        Some Transit
        61 / 100
        Bikeable

        Nearby schools

        GreatSchools rating
        Schools provided by the listing agent
        • District: West York Area

        Source: Bright MLS. This data may not be complete. We recommend contacting the local school district to confirm school assignments for this home.

        Similar homes

        Skip to the end of the carouselSkip to the beginning of the carousel