Welcome to this 3 bedroom, 2 bath home with 1758 sq ft of comfortable living space. As you enter, you will be greeted by a separate dining room/kitchen space with granite countertops throughout, to include the bathrooms. Custom cabinets accent these granite countertops. The open floor plan features rich wood flooring throughout except in the bathrooms where there is ceramic tile. Nestled in a quiet neighborhood, this property is conveniently located near shopping centers, schools, and a city park, making it ideal for families seeking community amenities. The yard is equipped with a sprinkler system. Recent upgrades include: new roof, HVAC system, hot water heater, a newly painted fence/gate, water softener system, garbage disposal, modern faucets in both kitchen & small bathroom. The hardwood floors have been steam cleaned and protective finish added. Small bathroom features freshely re-grouted tiles with a color sealant. Driveway, sidewalks, and house have all been power washed and trees trimmed giving the exterior a tidy appearance. Currently there's a regular landscaping contractor who mows and edges the lawn bi-weekly. This elegant home, with a perfect blend of upgrades and location, is ready for you to move in and make it your own!
Closed
Price Unknown
112 N Elise Dr, La Vernia, TX 78121
3beds
1,758sqft
Single Family Residence
Built in 2014
7,797 Square Feet Lot
$411,200 Zestimate®
$--/sqft
$1,878 Estimated rent
Home value
$411,200
$382,000 - $444,000
$1,878/mo
Zestimate® history
Owner options
List your home for rent
$1,878/mo
Rent Zestimate®
Find your next renter with Zillow Rental Manager. Plus, with online applications, you can quickly screen prospective tenants – for free.
$1,878/mo
Rent Zestimate®
Refinance and save
$200/mo
Est. payment
Refinancing to a lower rate could help reduce your monthly payments and save thousands over the life of the loan.
$200/mo
Est. payment
Explore your selling options
Work with a Zillow partner agent
Leverage their expertise and Zillow's premium Showcase listings to get your home seen by more buyers.
Get startedList with your own agent
Get your home in front of millions of buyers by listing it on Zillow.
Learn how to do itSell it yourself
Take full control of how buyers see your home on Zillow by listing For Sale by Owner (FSBO).
List your homeWhat's special
Open floor planRich wood flooringGranite countertopsCustom cabinetsCeramic tile
Zillow last checked:
Listing updated:
Listed by:
Charlin Akin 830-534-1030,
C Akin 4 Realty LLC
Bought with:
NON-MEMBER AGENT TEAM
Non Member Office
Source: Central Texas MLS,MLS#: 558220 Originating MLS: Four Rivers Association of REALTORS
Originating MLS: Four Rivers Association of REALTORSFacts & features
Interior
Bedrooms & bathrooms
- Bedrooms: 3
- Bathrooms: 2
- Full bathrooms: 2
Primary bedroom
- Level: Lower
- Dimensions: 16x14
Bedroom 2
- Level: Lower
- Dimensions: 14x11
Bedroom 3
- Level: Lower
- Dimensions: 13x12
Primary bathroom
- Level: Lower
- Dimensions: 10x9
Bathroom
- Level: Lower
- Dimensions: 8x6
Dining room
- Level: Lower
- Dimensions: 13x11
Kitchen
- Level: Lower
- Dimensions: 13x11
Laundry
- Level: Lower
- Dimensions: 9x5
Living room
- Level: Lower
- Dimensions: 18x17
Heating
- Central, Electric
Cooling
- Central Air, Electric, 1 Unit
Appliances
- Included: Dryer, Dishwasher, Electric Range, Electric Water Heater, Disposal, Refrigerator, Washer, Some Electric Appliances, Microwave, Range, Water Softener Owned
- Laundry: Washer Hookup, Electric Dryer Hookup, Laundry in Utility Room, Main Level, Laundry Room
Features
- All Bedrooms Down, Ceiling Fan(s), Dining Area, Coffered Ceiling(s), Separate/Formal Dining Room, Double Vanity, Garden Tub/Roman Tub, High Ceilings, Open Floorplan, Separate Shower, Tub Shower, Walk-In Closet(s), Breakfast Bar, Breakfast Area, Custom Cabinets, Granite Counters, Kitchen Island, Kitchen/Family Room Combo, Kitchen/Dining Combo, Pantry
- Flooring: Ceramic Tile, Hardwood
- Attic: Access Only
- Has fireplace: No
- Fireplace features: None
Interior area
- Total interior livable area: 1,758 sqft
Property
Parking
- Total spaces: 2
- Parking features: Garage
- Garage spaces: 2
Features
- Levels: One
- Stories: 1
- Patio & porch: Covered, Patio, Porch
- Exterior features: Covered Patio, Porch, Private Yard
- Pool features: None
- Fencing: Back Yard,Masonry,Privacy
- Has view: Yes
- View description: None
- Body of water: None
Lot
- Size: 7,797 Square Feet
Details
- Parcel number: 39570000100500
Construction
Type & style
- Home type: SingleFamily
- Architectural style: Traditional
- Property subtype: Single Family Residence
Materials
- Stone Veneer, Stucco
- Foundation: Slab
- Roof: Composition,Shingle
Condition
- Resale
- Year built: 2014
Utilities & green energy
- Sewer: Public Sewer
- Water: Public
- Utilities for property: Electricity Available, Trash Collection Public, Water Available
Community & HOA
Community
- Features: None, Sidewalks
- Security: Smoke Detector(s)
- Subdivision: Westover Sub
HOA
- Has HOA: Yes
- HOA fee: $200 annually
- HOA name: Westover Owner Assoc
Location
- Region: La Vernia
Financial & listing details
- Tax assessed value: $395,960
- Annual tax amount: $36
- Date on market: 9/28/2024
- Cumulative days on market: 76 days
- Listing agreement: Exclusive Right To Sell
- Listing terms: Cash,Conventional,FHA,VA Loan
- Electric utility on property: Yes
- Road surface type: Paved
Price history
| Date | Event | Price |
|---|---|---|
| 1/3/2025 | Sold | -- |
Source:  Central Texas MLS #558220 Report a problem Central Texas MLS #558220 Report a problem | ||
| 12/13/2024 | Pending sale | $440,000$250/sqft |
Source: Central Texas MLS #558220 Report a problem | ||
| 12/7/2024 | Contingent | $440,000$250/sqft |
Source:  LERA MLS #1812367 Report a problem LERA MLS #1812367 Report a problem | ||
| 9/28/2024 | Listed for sale | $440,000$250/sqft |
Source: LERA MLS #1812367 Report a problem | ||
Public tax history
| Year | Property taxes | Tax assessment |
|---|---|---|
| 2025 | $36 -98.8% | $395,960 +46.1% |
| 2024 | $2,889 -21.3% | $271,070 -3.8% |
| 2023 | $3,668 -16% | $281,910 +4.5% |
| 2022 | $4,367 -0.5% | $269,840 +3.5% |
| 2021 | $4,390 +0.1% | $260,623 +10% |
| 2020 | $4,385 +1.8% | $236,930 +9.6% |
| 2019 | $4,308 | $216,100 |
| 2017 | -- | $216,100 |
| 2016 | -- | $216,100 |
| 2015 | -- | $216,100 +1739.1% |
| 2014 | -- | $11,750 |
| 2013 | -- | $11,750 |
| 2012 | -- | $11,750 -67.4% |
| 2011 | -- | $36,000 +206.4% |
| 2010 | -- | $11,750 -6.7% |
| 2009 | -- | $12,600 +1147.5% |
| 2008 | -- | $1,010 |
Find assessor info on the county website
Neighborhood: 78121
Nearby homes
- $384,700-- bd-- ba1.9k sqft108 N Elise Dr, La Vernia, TX 78121Off Market
- $361,2703 bd2 ba1.6k sqft116 N Elise Dr, La Vernia, TX 78121Off Market
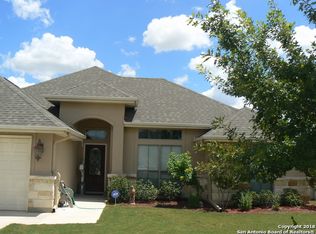
- $390,000-- bd-- ba1.9k sqft113 N Elise Dr, La Vernia, TX 78121Off Market
- $341,700-- bd-- ba1.7k sqft104 N Elise Dr, La Vernia, TX 78121Off Market
- $352,800-- bd-- ba1.7k sqft117 N Elise Dr, La Vernia, TX 78121Off Market
- $345,3004 bd2 ba1.5k sqft109 N Elise Dr, La Vernia, TX 78121Off Market
- $378,000-- bd-- ba1.8k sqft120 N Elise Dr, La Vernia, TX 78121Off Market
- $324,500-- bd-- ba1.7k sqft105 N Elise Dr, La Vernia, TX 78121Off Market
Nearby schools
GreatSchools rating
- NALa Vernia Primary SchoolGrades: PK-2Distance: 0.1 mi
- 7/10La Vernia Junior High SchoolGrades: 6-8Distance: 0.8 mi
- 8/10La Vernia High SchoolGrades: 9-12Distance: 0.6 mi
Schools provided by the listing agent
- District: La Vernia ISD
Source: Central Texas MLS. This data may not be complete. We recommend contacting the local school district to confirm school assignments for this home.
Get a cash offer in 3 minutes
Find out how much your home could sell for in as little as 3 minutes with a no-obligation cash offer.
Estimated market value
$411,200
Get a cash offer in 3 minutes
Find out how much your home could sell for in as little as 3 minutes with a no-obligation cash offer.
Estimated market value
$411,200
- Texas
- Wilson County
- La Vernia
- 78121
- 112 N Elise Dr
Nearby cities
Nearby zip codes
Other La Vernia Topics
