Skip main navigation
Off market
  • $2,022,300

    112 N Evergreen St, Burbank, CA 91505

    4beds
    2,166sqft
    SingleFamily
    Built in 1936
    9,770 Square Feet Lot
    $2,022,300 Zestimate®
    $934/sqft
    $7,490 Estimated rent

    Home value

    $2,022,300

    $1.86M - $2.20M

    $7,490/mo

    Zestimate® history
    Loading
    Loading...

    Owner options

    List your home for rent

    $7,490/mo

    Rent Zestimate®

    Find your next renter with Zillow Rental Manager. Plus, with online applications, you can quickly screen prospective tenants – for free.

    Learn more

    $7,490/mo

    Rent Zestimate®

    Refinance and save

    $12,972/mo

    Est. payment

    Refinancing to a lower rate could help reduce your monthly payments and save thousands over the life of the loan.

    See today's rates

    $12,972/mo

    Est. payment

    Explore your selling options

    Work with a Zillow partner agent

    Leverage their expertise and Zillow's premium Showcase listings to get your home seen by more buyers.

    Get started

    List with your own agent

    Get your home in front of millions of buyers by listing it on Zillow.

    Learn how to do it

    Sell it yourself

    Take full control of how buyers see your home on Zillow by listing For Sale by Owner (FSBO).

    List your home

    What's special

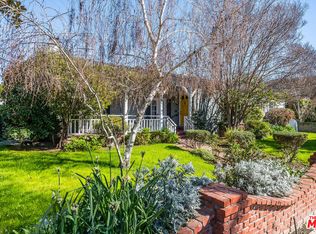
    Welcome to this amazing property on an extra large lot that is on the market for the first time in over 66 years. This well-cared for 3 bedroom traditional home is located on a cul-de-sac near Riverside Drive and close to dining, shopping and transportation. Step into the front door & enter the amazing large living room with fireplace surrounded by built in shelves & cove ceiling with beam details. The formal dining room also has its own entrance & pass through counter with bar stools that look into the kitchen. The open kitchen has lots of wood cabinets & granite countertops with a large composite granite sink. The 5 burner stove also has heat lights and fold down shelves to keep food warm. The big front bedroom has a cove ceiling with wood details & walk in closet that leads into a full hallway bath that has separate tub & shower stall. The middle bedroom has a built in dresser in the closet & is good for a nursery/kids room or office. The back bedroom is a good size with a large sliding closet doors. There is a step down den & bar area with another fireplace and built in BBQ with sliding door that looks into the backyard. Enjoy the pool & spa as well as the covered back patio for entertaining. Additionally the garage has been converted to sleeping quarters with a full bath & has its own entrance and water heater. This 2166 square foot home is a true gem that still has its original charm yet has been wonderfully maintained through 2 generations of the same family.

    This property is off market, which means it's not currently listed for sale or rent on Zillow. This may be different from what's available on other websites or public sources.

    Facts & features

    Interior

    Bedrooms & bathrooms
    • Bedrooms: 4
    • Bathrooms: 3
    • Full bathrooms: 3
    Heating
    • Other
    Cooling
    • Central
    Appliances
    • Included: Garbage disposal, Microwave
    • Laundry: In Kitchen
    Features
    • Recessed Lighting, Unfurnished, Beamed Ceilings, Bar, Granite Counters
    • Flooring: Carpet, Laminate
    • Common walls with other units/homes: No Common Walls
    Interior area
    • Total interior livable area: 2,166 sqft

    Property

    Features
    • Levels: One
    • Spa features: Private
    • Has view: Yes
    • View description: City
    Lot
    • Size: 9,770 Square Feet
    • Features: 0-1 Unit/Acre
    Details
    • Parcel number: 2485008029
    • Special conditions: Standard

    Construction

    Type & style
    • Home type: SingleFamily
    • Architectural style: Conventional
    Materials
    • Roof: Composition
    Condition
    • Updated/Remodeled
    • Year built: 1936

    Utilities & green energy

    • Electric: 220V for Spa
    • Sewer: Sewer Paid
    • Water: Public

    Community & HOA

    Location
    • Region: Burbank

    Financial & listing details

    • Price per square foot: $934/sqft
    • Tax assessed value: $1,335,380
    • Annual tax amount: $15,128
    • Road surface type: Paved

    Price history

    DateEventPrice
    5/30/2018Sold$1,150,000-3.8%$531/sqft
    Source: Public Record Report a problem
    4/27/2018Pending sale$1,195,000$552/sqft
    Source: REMAX Empower #BB18086386 Report a problem
    4/17/2018Listed for sale$1,195,000$552/sqft
    Source: REMAX Empower #BB18086386 Report a problem

    Public tax history

    YearProperty taxesTax assessment
    2025$15,128 +3.2%$1,335,380 +2%
    2024$14,660 +1.1%$1,309,197 +2%
    2023$14,504 +4.8%$1,283,528 +2%
    2022$13,845 +0.4%$1,258,362 +2%
    2021$13,796 +3%$1,233,689 +3.1%
    2020$13,397 $1,196,459 +2%
    2019$13,397 +666.1%$1,173,000 +734.6%
    2018$1,749 $140,549 +2%
    2017$1,749 +2.1%$137,794 +2%
    2016$1,713 +4.5%$135,093 +1.5%
    2015$1,638 +1.5%$133,064 +2%
    2014$1,615 $130,458 +2.5%
    2012-- $127,323 +2%
    2011-- $124,827 +0.8%
    2010-- $123,895 -0.2%
    2009-- $124,191 +2%
    2008-- $121,757 +2%
    2007-- $119,370 +2%
    2006-- $117,030
    2005-- $117,030 +4%
    2004-- $112,487 +1.9%
    2003-- $110,427 +2%
    2002-- $108,263 +4%
    2000-- $104,060
    Find assessor info on the county website

    Neighborhood: Media

    Nearby schools

    GreatSchools rating
    Schools provided by the listing agent
    • High: Burroughs
    • District: Burbank Unified

    Source: The MLS. This data may not be complete. We recommend contacting the local school district to confirm school assignments for this home.

    Get a cash offer in 3 minutes
    Find out how much your home could sell for in as little as 3 minutes with a no-obligation cash offer.
    Estimated market value
    $2,022,300
    Get a cash offer in 3 minutes
    Find out how much your home could sell for in as little as 3 minutes with a no-obligation cash offer.
    Estimated market value
    $2,022,300