Skip main navigation
Closed
  • $220,000

    112 N Indiana Ave, Goshen, IN 46526

    4beds
    1,680sqft
    Single Family Residence
    Built in 1915
    0.49 Acres Lot
    $235,200 Zestimate®
    $--/sqft
    $2,113 Estimated rent

    Home value

    $235,200

    $205,000 - $270,000

    $2,113/mo

    Zestimate® history
    Loading
    Loading...

    Owner options

    List your home for rent

    $2,113/mo

    Rent Zestimate®

    Find your next renter with Zillow Rental Manager. Plus, with online applications, you can quickly screen prospective tenants – for free.

    Learn more

    $2,113/mo

    Rent Zestimate®

    Refinance and save

    $1,424/mo

    Est. payment

    Refinancing to a lower rate could help reduce your monthly payments and save thousands over the life of the loan.

    See today's rates

    $1,424/mo

    Est. payment

    Explore your selling options

    Work with a Zillow partner agent

    Leverage their expertise and Zillow's premium Showcase listings to get your home seen by more buyers.

    Get started

    List with your own agent

    Get your home in front of millions of buyers by listing it on Zillow.

    Learn how to do it

    Sell it yourself

    Take full control of how buyers see your home on Zillow by listing For Sale by Owner (FSBO).

    List your home

    What's special

    Heated floorFully fenced yardReplacement windowsNewer ghw boilerBig open front porchPocket doorsOpen stairway
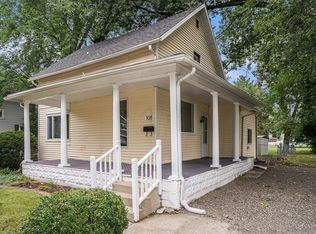
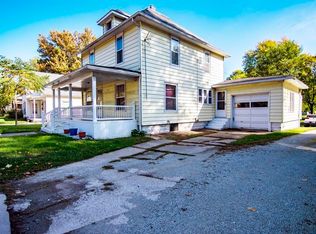
    Spic and span 4 bedroom 2.5 bath home on a shady 1/2 acre lot located within minutes of the grade school, grocery stores and restaurants and a city park! Lots of nice early 20th century styling l(wide woodwork, big windows, open stairway, pocket doors, beautiful pine flooring upstairs, a full walk-up attic and a big open front porch). New kitchen, freshly painted interior, many replacement windows, vinyl plank flooring, newer ghw boiler. Full bath up has new sink, toilet and tub surround plus all new plumbing. Downstairs full bath features a heated floor and stack w/d. Partially finished room in the basement perfect for a toy room or a teen's hideaway. Big 2 car garage with 2 openers. Vinyl sided, fully fenced yard. Water softener has not been used. Fireplace blower motor does not work.

    Zillow last checked:

    Listing updated:

    Listed by:

    Christina Clauss Office:574-522-2822,

    Coldwell Banker Real Estate Group

    Bought with:

    Abel Garcia, RB21002733

    RE/MAX Results

    Source: IRMLS,MLS#: 202511782MLS Logo

    Facts & features

    Interior

    Bedrooms & bathrooms
    • Bedrooms: 4
    • Bathrooms: 3
    • Full bathrooms: 2
    • 1/2 bathrooms: 1
    Bedroom 1
    • Level: Upper
    Bedroom 2
    • Level: Upper
    Dining room
    • Level: Main
    • Area: 169
    • Dimensions: 13 x 13
    Family room
    • Level: Main
    • Area: 130
    • Dimensions: 13 x 10
    Kitchen
    • Level: Main
    • Area: 169
    • Dimensions: 13 x 13
    Living room
    • Level: Main
    • Area: 195
    • Dimensions: 15 x 13
    Heating
    • Natural Gas, Hot Water
    Cooling
    • Window Unit(s)
    Appliances
    • Included: Dishwasher, Microwave, Refrigerator, Washer/Dryer Stacked, Gas Range
    Features
    • Formal Dining Room
    • Basement: Full
    • Number of fireplaces: 1
    • Fireplace features: Living Room, Gas Log
    Interior area
    • Total structure area: 2,520
    • Total interior livable area: 1,680 sqft
    • Finished area above ground: 1,680
    • Finished area below ground: 0

    Property

    Parking
    • Total spaces: 2
    • Parking features: Detached, Garage Door Opener
    • Garage spaces: 2
    Features
    • Levels: Two
    • Stories: 2
    • Patio & porch: Deck, Porch Covered, Enclosed
    • Fencing: Chain Link
    Lot
    • Size: 0.49 Acres
    • Dimensions: 67x319
    • Features: Level, 0-2.9999, City/Town/Suburb
    Details
    • Parcel number: 201109301005.000015

    Construction

    Type & style
    • Home type: SingleFamily
    • Architectural style: Foursquare
    • Property subtype: Single Family Residence
    Materials
    • Vinyl Siding
    • Roof: Asphalt,Shingle
    Condition
    • New construction: No
    • Year built: 1915

    Utilities & green energy

    • Electric: NIPSCO
    • Gas: NIPSCO
    • Sewer: City
    • Water: City

    Community & neighborhood

    Location
    • Region: Goshen
    • Subdivision: None

    Other

    Other facts
    • Listing terms: Cash,Conventional,FHA,VA Loan

    Price history

    DateEventPrice
    5/8/2025Sold$220,000+0.2%
    Source: IRMLS #202511782 Report a problem
    4/11/2025Pending sale$219,500
    Source: IRMLS #202511782 Report a problem
    4/8/2025Listed for sale$219,500+102.3%
    Source: IRMLS #202511782 Report a problem
    6/13/2016Sold$108,500-1.3%$65/sqft
    Source: Agent Provided Report a problem
    6/1/2016Pending sale$109,900$65/sqft
    Source: Berkshire Hathaway HomeService #201554545 Report a problem
    4/12/2016Price change$109,900-4.4%$65/sqft
    Source: Goshen Office #201554545 Report a problem
    12/2/2015Listed for sale$114,900$68/sqft
    Source: Berkshire Hathaway HomeService #201554545 Report a problem

    Public tax history

    YearProperty taxesTax assessment
    2025$2,559 +20.4%$245,100 +18.8%
    2024$2,125 +11%$206,400 +19.8%
    2023$1,915 +17.8%$172,300 +11.4%
    2022$1,626 -4.2%$154,700 +10.4%
    2021$1,698 +12.8%$140,100 +5.4%
    2020$1,506 +16.9%$132,900 +4.6%
    2019$1,288 +14.7%$127,100 +10.9%
    2018$1,123 -2.4%$114,600 +4.7%
    2017$1,150 $109,500 -3.8%
    2016$1,150 -48.7%$113,800 +4.6%
    2014$2,241 +3%$108,800
    2013$2,176 +95.3%$108,800 -2.3%
    2012$1,114 +7.1%$111,400 +7.1%
    2011$1,040 -2.9%$104,000 -2.9%
    2010$1,071 -6.8%$107,100 -6.8%
    2009$1,149 -58.9%$114,900 +5.8%
    2007$2,796 +19.8%$108,600 +13.1%
    2006$2,334 -3.4%$96,000
    2005$2,415 +7.6%$96,000
    2004$2,244 +12.2%$96,000
    2003$2,000 +80.6%$96,000 +163%
    2002$1,107 +3%$36,500 +199.9%
    2001$1,075 $12,170

    Find assessor info on the county website

    Neighborhood: 46526

    Nearby schools

    GreatSchools rating
    Schools provided by the listing agent
    • Elementary: West Goshen
    • Middle: Goshen
    • High: Goshen
    • District: Goshen Community Schools

    Source: IRMLS. This data may not be complete. We recommend contacting the local school district to confirm school assignments for this home.

    Get pre-qualified for a loan
    At Zillow Home Loans, we can pre-qualify you in as little as 5 minutes with no impact to your credit score.

    An equal housing lender. NMLS #10287.

    Sell for more on Zillow
    Get a Zillow Showcase℠ listing at no additional cost and you could sell for .
    $235,200
    2% more
    +$4,704
    With Zillow Showcase(estimated)
    $239,904