Skip main navigation
Sold
  • Price Unknown

    112 N Ivy Ln, Kerrville, TX 78028

    2beds
    1,080sqft
    Single Family Residence
    Built in 2015
    6,969 Square Feet Lot
    $238,600 Zestimate®
    $--/sqft
    $1,640 Estimated rent

    Home value

    $238,600

    $198,000 - $289,000

    $1,640/mo

    Zestimate® history
    Loading
    Loading...

    Owner options

    List your home for rent

    $1,640/mo

    Rent Zestimate®

    Find your next renter with Zillow Rental Manager. Plus, with online applications, you can quickly screen prospective tenants – for free.

    Learn more

    $1,640/mo

    Rent Zestimate®

    Refinance and save

    Refinancing to a lower rate could help reduce your monthly payments and save thousands over the life of the loan.

    See today's rates

    Explore your selling options

    Work with a Zillow partner agent

    Leverage their expertise and Zillow's premium Showcase listings to get your home seen by more buyers.

    Get started

    List with your own agent

    Get your home in front of millions of buyers by listing it on Zillow.

    Learn how to do it

    Sell it yourself

    Take full control of how buyers see your home on Zillow by listing For Sale by Owner (FSBO).

    List your home

    What's special

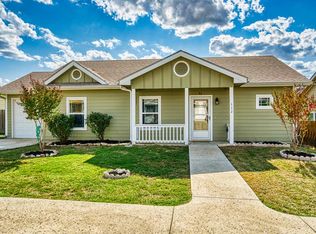
    Super cute 2/2 in Sendero Ridge! Well maintained with a great screened-in porch and patio in back for outdoor enjoyment. Nicely landscaped with a shed for extra storage. Inside, a split plan with a large great room, kitchen with SS appliances, and laundry room (washer/dryer convey). Painted concrete floors and high ceilings give a spacious, modern feel. There is a one-car attached garage with a generous closet. The house has a security system that conveys - the new owner can subscribe to monitoring service. Good location near schools, Schreiner University, Olympic pool, and city parks. Ready for you to move in and start enjoying it!

    Zillow last checked:

    Listing updated:

    Listed by:

    Andrea ONeal TREC #379520 (830) 285-7001,

    Fore Premier Properties

    Source: LERA MLS,MLS#: 1843920MLS Logo

    Facts & features

    Interior

    Bedrooms & bathrooms
    • Bedrooms: 2
    • Bathrooms: 2
    • Full bathrooms: 2
    Primary bedroom
    • Features: Walk-In Closet(s), Ceiling Fan(s), Full Bath
    • Area: 121
    • Dimensions: 11 x 11
    Bedroom 2
    • Area: 81
    • Dimensions: 9 x 9
    Primary bathroom
    • Features: Shower Only, Double Vanity
    • Area: 50
    • Dimensions: 10 x 5
    Kitchen
    • Area: 88
    • Dimensions: 11 x 8
    Living room
    • Area: 416
    • Dimensions: 26 x 16
    Heating
    • Central, 1 Unit, Electric
    Cooling
    • Central Air
    Appliances
    • Included: Washer, Dryer, Self Cleaning Oven, Microwave, Range, Refrigerator, Disposal, Dishwasher, Electric Water Heater
    • Laundry: Main Level, Laundry Room
    Features
    • Liv/Din Combo, Pantry, 1st Floor Lvl/No Steps, High Ceilings, Open Floorplan, High Speed Internet, All Bedrooms Downstairs, Telephone, Walk-In Closet(s), Master Downstairs, Ceiling Fan(s)
    • Flooring: Ceramic Tile, Painted/Stained
    • Doors: Storm Doors
    • Windows: Window Coverings
    • Has basement: No
    • Attic: None
    • Has fireplace: No
    • Fireplace features: Not Applicable
    Interior area
    • Total structure area: 1,080
    • Total interior livable area: 1,080 sqft

    Property

    Parking
    • Total spaces: 1
    • Parking features: One Car Garage, Garage Door Opener
    • Garage spaces: 1
    Features
    • Levels: One
    • Stories: 1
    • Patio & porch: Covered, Screened
    • Exterior features: Rain Gutters
    • Pool features: None
    • Fencing: Privacy
    • Has view: Yes
    • View description: City
    Lot
    • Size: 6,969 Square Feet
    • Features: Sloped, Level, Curbs, Sidewalks, Fire Hydrant w/in 500'
    Details
    • Additional structures: Shed(s)
    • Parcel number: 71598

    Construction

    Type & style
    • Home type: SingleFamily
    • Architectural style: Craftsman
    • Property subtype: Single Family Residence
    Materials
    • Siding
    • Foundation: Slab
    • Roof: Composition
    Condition
    • Pre-Owned
    • New construction: No
    • Year built: 2015

    Utilities & green energy

    • Electric: KPUB
    • Sewer: city
    • Water: city
    • Utilities for property: Cable Available, City Garbage service

    Community & HOA

    Community
    • Features: None
    • Subdivision: Sendero Ridge
    Location
    • Region: Kerrville

    Financial & listing details

    • Annual tax amount: $4,367
    • Date on market: 9/11/2025
    • Cumulative days on market: 41 days
    • Listing terms: Conventional,FHA,VA Loan,Cash
    • Road surface type: Paved, Asphalt

    Price history

    DateEventPrice
    3/20/2025Sold--
    Source: LERA MLS #1843920 Report a problem
    3/7/2025Pending sale$237,000$219/sqft
    Source: KVMLS #118382 Report a problem
    2/27/2025Contingent$237,000$219/sqft
    Source: LERA MLS #1843920 Report a problem
    2/18/2025Listed for sale$237,000$219/sqft
    Source: KVMLS #118382 Report a problem
    11/30/2020Sold--
    Source: KVMLS #102389 Report a problem
    2/24/2015Sold--
    Source: KVMLS #85149 Report a problem

    Public tax history

    Tax history is unavailable.

    Neighborhood: 78028

    Nearby schools

    GreatSchools rating
    Schools provided by the listing agent
    • Elementary: Kerrville
    • Middle: Kerrville
    • High: Kerrville
    • District: Kerrville.

    Source: LERA MLS. This data may not be complete. We recommend contacting the local school district to confirm school assignments for this home.

    Get a cash offer in 3 minutes
    Find out how much your home could sell for in as little as 3 minutes with a no-obligation cash offer.
    Estimated market value
    $238,600
    Get a cash offer in 3 minutes
    Find out how much your home could sell for in as little as 3 minutes with a no-obligation cash offer.
    Estimated market value
    $238,600