Charming 1940s cottage in the heart of Leesburg, blending vintage character with modern upgrades. Walk through the cozy front Florida room into an inviting living space featuring gorgeous hardwood floors and a hearty floor-to-ceiling fireplace. The thoughtful split-bedroom floor plan grants excellent privacy to the primary suite, which includes a walk-in closet and an attached bath. Both bathrooms have been completely remodeled (2026). The kitchen offers ample counter space, ceiling-height cabinets, and a classic vintage door leading to a versatile rear bonus room. Flooded with natural light, this bonus space is perfect for a home office, media room, or private gym. An indoor laundry room with extra storage sits just off the bonus area. While the tax rolls show 949 sqft of living space, the front Florida room and rear bonus areas add a combined 395 sqft of finished space, boosting the home's total interior potential to 1,344 sqft! Modern comfort is ensured with a brand-new ductless A/C system (2026) and a newer water heater. The roof was replaced in 2019. Outside, the massive 540 sqft detached garage is ready for your workshop or storage needs. The deep, mature lot offers plenty of space between neighbors, leaving room for a garden or your dream pool. Schedule your tour today!
For sale
$228,000
112 N Lake Ave, Leesburg, FL 34748
2beds
949sqft
Single Family Residence
Built in 1940
0.46 Acres Lot
$-- Zestimate®
$240/sqft
$-- HOA
What's special
Spacious bedroomsInviting living spaceAttached primary bathFloor-to-ceiling fireplaceCozy florida roomCeiling-height cabinetsSplit-bedroom plan
- 33 days |
- 1,436 |
- 149 |
Zillow last checked:
Listing updated:
Listed by:
Robert Arnold, Jr 407-389-7318,
SAND DOLLAR REALTY GROUP INC 407-389-7318
Source: Stellar MLS,MLS#: O6418144 Originating MLS: Orlando Regional
Originating MLS: Orlando Regional
Facts & features
Interior
Bedrooms & bathrooms
- Bedrooms: 2
- Bathrooms: 2
- Full bathrooms: 2
Primary bedroom
- Features: Ceiling Fan(s), Walk-In Closet(s)
- Level: First
Bedroom 2
- Features: Built-in Closet
- Level: First
Florida room
- Level: First
Kitchen
- Level: First
Living room
- Level: First
Utility room
- Level: First
Heating
- Electric, Heat Pump, Zoned
Cooling
- Ductless
Appliances
- Included: Electric Water Heater, Microwave, Refrigerator, Water Filtration System
- Laundry: Electric Dryer Hookup, Inside, Laundry Room, Washer Hookup
Features
- Ceiling Fan(s), Eating Space In Kitchen, Primary Bedroom Main Floor, Split Bedroom, Walk-In Closet(s)
- Flooring: Ceramic Tile, Hardwood
- Has fireplace: Yes
- Fireplace features: Wood Burning
Interior area
- Total structure area: 1,344
- Total interior livable area: 949 sqft
Video & virtual tour
Property
Parking
- Total spaces: 1
- Parking features: Driveway, Oversized
- Garage spaces: 1
- Has uncovered spaces: Yes
Features
- Levels: One
- Stories: 1
- Patio & porch: Enclosed, Front Porch
- Exterior features: Other
Lot
- Size: 0.46 Acres
- Dimensions: 100 x 200
- Features: City Lot, Oversized Lot
Details
- Additional structures: Storage
- Parcel number: 301925020000702000
- Special conditions: None
Construction
Type & style
- Home type: SingleFamily
- Property subtype: Single Family Residence
Materials
- Block
- Foundation: Concrete Perimeter
- Roof: Shingle
Condition
- Completed
- New construction: No
- Year built: 1940
Utilities & green energy
- Sewer: Septic Tank
- Water: Public
- Utilities for property: Electricity Available, Fiber Optics, Water Connected
Community & HOA
Community
- Pet fee: $0 monthly
- Subdivision: LEESBURG LAKE GRIFFIN PARK
HOA
- Has HOA: No
Location
- Region: Leesburg
Financial & listing details
- Price per square foot: $240/sqft
- Tax assessed value: $119,241
- Annual tax amount: $1,901
- Date on market: 6/18/2026
- Cumulative days on market: 34 days
- Listing terms: Cash,Conventional,FHA,VA Loan
- Ownership: Fee Simple
- Total actual rent: 0
- Electric utility on property: Yes
- Road surface type: Asphalt
Estimated market value
Not available
Estimated sales range
Not available
$1,572/mo
Price history
| Date | Event | Price |
|---|---|---|
| 6/18/2026 | Listed for sale | $228,000+168.2%$240/sqft |
Source:  Stellar MLS #O6418144 Report a problem Stellar MLS #O6418144 Report a problem | ||
| 12/22/2025 | Sold | $85,000+36%$90/sqft |
Source: Public Record Report a problem | ||
| 12/13/2000 | Sold | $62,500+166%$66/sqft |
Source: Public Record Report a problem | ||
| 8/18/1995 | Sold | $23,500$25/sqft |
Source: Public Record Report a problem | ||
Public tax history
| Year | Property taxes | Tax assessment |
|---|---|---|
| 2025 | $642 +1.9% | $62,020 +2.9% |
| 2024 | $630 +2.3% | $60,280 +3% |
| 2023 | $615 +11.6% | $58,530 +3% |
| 2022 | $551 +2.1% | $56,830 +3% |
| 2021 | $540 -4.1% | $55,178 +1.4% |
| 2020 | $563 +4.6% | $54,417 +2.3% |
| 2019 | $539 +2.9% | $53,194 +1.9% |
| 2018 | $524 | $52,203 +2.1% |
| 2017 | $524 +0.9% | $51,130 +2.1% |
| 2016 | $519 -0.1% | $50,079 +0.7% |
| 2015 | $519 +11.4% | $49,731 +0.8% |
| 2014 | $466 +7.4% | $49,337 +1.5% |
| 2013 | $434 -7.3% | $48,608 -4% |
| 2012 | $468 -5.7% | $50,628 -7.2% |
| 2011 | $496 -3.4% | $54,549 -2.7% |
| 2010 | $514 -3.5% | $56,051 -4.4% |
| 2009 | $532 -0.5% | $58,604 -0.7% |
| 2008 | $535 -12.8% | $59,038 +3% |
| 2007 | $614 -2.4% | $57,319 +2.5% |
| 2006 | $629 +4.2% | $55,921 +3% |
| 2005 | $604 +5.3% | $54,293 |
| 2004 | $573 +0.9% | -- |
| 2003 | $568 +4.6% | $52,795 +4.5% |
| 2002 | $543 +8.2% | $50,518 +1.6% |
| 2001 | $502 | $49,723 |
Find assessor info on the county website
Monthly payment
Est. payment
Payment breakdown
Explore the cost of this home by adjusting the details. Changes won't be saved.Climate risks
Neighborhood: 34748
Nearby schools
GreatSchools rating
- 6/10Beverly Shores Elementary SchoolGrades: PK-5Distance: 2.2 mi
- 3/10Oak Park Middle SchoolGrades: 6-8Distance: 2.9 mi
- 2/10Leesburg High SchoolGrades: 9-12Distance: 2.3 mi
- $228,7003 bd2 ba1.4k sqft114 N Lake Ave, Leesburg, FL 34748Off Market
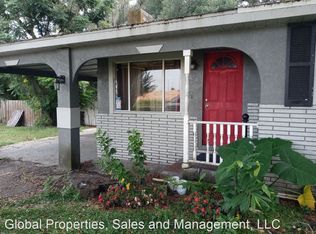
- $---- bd1 ba2.8k sqft1544 Us Highway 441, Leesburg, FL 34748Off Market

- $229,2002 bd1 ba1.3k sqft206 N Lake Ave, Leesburg, FL 34748Off Market

- $297,2203 bd2 ba1.7k sqft1600 Us Highway 441, Leesburg, FL 34748Off Market

- $322,1003 bd2 ba1.5k sqft31934 Katelin Cir, Leesburg, FL 34748Off Market
- $62,998-- bd-- ba-- sqft2 Street, Leesburg, FL 34748Off Market
- $--0.46 Acres1602 Us Highway 441, Leesburg, FL 34748Off Market
- $355,6004 bd2 ba2k sqft31938 Katelin Cir, Leesburg, FL 34748Off Market
A local agent can set up tours, give advice and negotiate with sellers.
Similar homes
- $210,0002 bd2 ba1.3k sqft218 S East St, Leesburg, FL 34748For Sale

 MLS ID #G5111396, Morgan Powell, DOWN HOME REALTY, LLLP. Stellar MLS
 - $200,0003 bd2 ba972 sqft1311 Sumter St, Leesburg, FL 34748For Sale
 MLS ID #O6422564, Kay Hill, UNITED REAL ESTATE PREFERRED. Stellar MLS
 - $214,4003 bd1 ba1.2k sqft303 Louis St, Leesburg, FL 34748For Sale
 MLS ID #O6386992, Amanda Brown, THE AGENCY FL. Stellar MLS
 - $235,0002 bd2 ba1.1k sqft26627 Racquet Cir, Leesburg, FL 34748For Sale
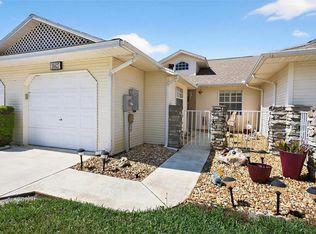 MLS ID #G5110237, Missy Conway, BHHS FLORIDA REALTY. Stellar MLS
 - $249,0003 bd2 ba1.3k sqft27131 Racquet Cir, Leesburg, FL 34748For SaleMLS ID #G5114767, Trisha Williams, COLDWELL BANKER VANGUARD LIFESTYLE REALTY. Stellar MLS
- $279,0003 bd2 ba1.2k sqft2602 Westside Dr, Leesburg, FL 34748For SaleMLS ID #O6414236, Barrett Spray, KELLER WILLIAMS ADVANTAGE REALTY. Stellar MLS
- $247,9002 bd2 ba1.4k sqft5069 El Destino Dr, Leesburg, FL 34748For SaleMLS ID #O6399038, Veronica Figueroa, EXP REALTY LLC. Stellar MLS
- $249,9002 bd2 ba1.2k sqft4960 Heron Run Cir, Leesburg, FL 34748For SaleMLS ID #O6396736, Abby Nelson, RE/MAX 200 REALTY. Stellar MLS
- $175,0002 bd1 ba952 sqft(Undisclosed Address), Leesburg, FL 34748For SaleMLS ID #G5112204, Edalys Ramos, EXP REALTY LLC. Stellar MLS
- $180,0002 bd2 ba1.2k sqft304 Brigadoon Cir, Leesburg, FL 34788For SaleMLS ID #O6426786, Joshua Torres, LIFESTYLE INTERNATIONAL REALTY. Stellar MLS
- $215,0002 bd2 ba1.2k sqft27 Gordon Ct, Leesburg, FL 34788For SaleMLS ID #G5110540, James Donovan, RE/MAX PREMIER REALTY. Stellar MLS
- $255,0002 bd2 ba1.1k sqft31834 Blanton Ln, Tavares, FL 32778For SaleMLS ID #O6423622, Mayra Cosme Rojas, COSME REALTY AND INVESTMENT INC. Stellar MLS
- $239,9002 bd2 ba1.2k sqft403 Acorn Cir, Fruitland Park, FL 34731For SaleMLS ID #O6420322, James Broadus, DIVERSIFIED REALTY HOLDINGS. Stellar MLS
- $215,0002 bd2 ba986 sqft12441 Orangewood Cir, Tavares, FL 32778For SaleMLS ID #O6422303, Wendy Aldana LLC, NETWORTH REALTY OF ORLANDO, LLC. Stellar MLS
- $215,0002 bd2 ba1.4k sqft822 Dundee Cir, Leesburg, FL 34788For SaleMLS ID #G5108264, Jo Leen Howe, MORRIS REALTY AND INVESTMENTS. Stellar MLS
- $199,9002 bd3 ba1.2k sqft2906 Ash Dr, Leesburg, FL 34748For SaleMLS ID #G5111365, Jim Richardson, ERA GRIZZARD REAL ESTATE. Stellar MLS
- $192,9002 bd1 ba704 sqft303 Josephine Ave, Fruitland Park, FL 34731For SaleMLS ID #O6403949, Raquel Littlejohn, MAINSTAY BROKERAGE LLC. Stellar MLS
- $222,5002 bd1 ba784 sqft951 County Road 453, Lake Panasoffkee, FL 33538For SaleMLS ID #W7886067, Kendyl Cain, SOUTHLAND PROPERTIES GROUP II. Stellar MLS
- $159,9002 bd2 ba1.4k sqft137 Jacaranda Dr, Leesburg, FL 34748For SaleMLS ID #G5113891, Betty Hensinger, WEICHERT REALTORS HALLMARK PRO. Stellar MLS
- $238,8002 bd1 ba816 sqft13281 SE 122nd Pl, Ocklawaha, FL 32179For SaleMLS ID #OM727698, Dee Blackmer, SYNERGY REALTY SERVICES LLC. Stellar MLS
