Skip main navigation
Pending
  • $399,000

    112 N Market St, Paris, TN 38242

    3beds
    4,800sqft
    : 
    Loading
    Get pre-qualified
    Residential
    Built in 1899
    2,395 Square Feet Lot
    $377,200 Zestimate®
    $83/sqft
    $-- HOA

    What's special

    All windows replacedFull kitchenPrivate kitchenetteOriginal cast iron pilasters
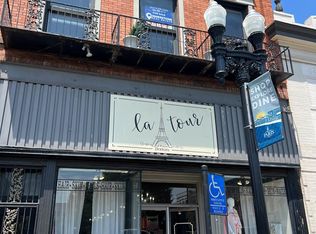
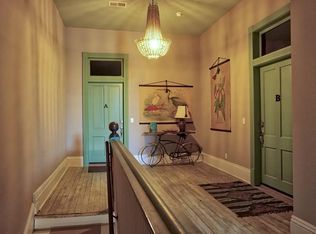
    OWN A PIECE OF HISTORY. Located on the original County square among the Notable Collection of Late 19th and early 20th Century Commercial Architecture in Paris, TN, 1899 CAVITT boasts stylistic features of the Colonial Revival Era: Original cast iron pilasters; continuous terra cotta window sills with a terra cotta cornice and dentils above; at the attic window level is a second terra cotta cornice with dentils. At the roofline is a terra cotta cornice with Modillion blocks, and a balustrade with turned terra cotta balusters. Important modern renovations include Tuck-Pointing of all exterior brick, New Electrical wiring and panels, all windows replaced, all (3) front doors and glass, PVC plumbing, PVC/CPVC water supply lines, and HVAC. 4800 total sq. ft. is divided between 2400 sq ft of Office / Retail space below, and a 2400 sq.ft. 3 bed-2 bath residence above with a full kitchen AND a private kitchenette. This is a Multi-Faceted Investment opportunity. Schedule your showing today.
    37 days
    |
    279
    |
    17
    |

    Likely to sell faster than

    Zillow last checked:

    Listing updated:

    Listed by:

    Johnathon Bowers 214-236-1697,

    Tennessee Home & Farm Real Estate 731-407-4107

    Source: Tennessee Valley MLS ,MLS#: 136827MLS Logo

      Facts & features

      Interior

      Bedrooms & bathrooms
      • Bedrooms: 3
      • Bathrooms: 3
      • Full bathrooms: 2
      • 1/2 bathrooms: 1
      • Main level bathrooms: 1
      Rooms
      • Room types: Living Room, Dining Room, Kitchen, Utility Room, Bedroom 1, Bedroom 2, Bedroom 3, Other-See Remarks
      Primary bedroom
      • Level: Second
      • Area: 416.25
      • Dimensions: 18.5 x 22.5
      Bedroom 2
      • Level: Second
      • Area: 209
      • Dimensions: 9.5 x 22
      Bedroom 3
      • Level: Second
      • Area: 228
      • Dimensions: 9.5 x 24
      Dining room
      • Level: Second
      • Area: 95
      • Dimensions: 10 x 9.5
      Kitchen
      • Level: Second
      • Area: 180.5
      • Dimensions: 19 x 9.5
      Living room
      • Level: Second
      • Area: 290.25
      • Dimensions: 21.5 x 13.5
      Basement
      • Area: 0
      Heating
      • Central, Central/Electric
      Cooling
      • Central Air
      Appliances
      • Included: Dishwasher, Range/Oven-Electric
      • Laundry: Washer/Dryer Hookup
      Features
      • Ceiling Fan(s), Walk-In Closet(s)
      • Flooring: Wood, Wood & Other
      • Doors: Other-See Remarks
      • Windows: Other-See Remarks
      • Basement: Crawl Space
      Interior area
      • Total structure area: 4,800
      • Total interior livable area: 4,800 sqft
      Video & virtual tour

      Property

      Parking
      • Parking features: No Garage
      Features
      • Levels: 2.5 Story
      • Exterior features: None
      • Fencing: None
      Lot
      • Size: 2,395 Square Feet
      • Dimensions: 24 x 100
      • Features: City Lot, County
      Details
      • Parcel number: 04106A P 007.00

      Construction

      Type & style
      • Home type: SingleFamily
      • Architectural style: Other
      • Property subtype: Residential
      Materials
      • Brick
      • Roof: Other
      Condition
      • Year built: 1899

      Utilities & green energy

      • Sewer: Public Sewer
      • Water: Public
      • Utilities for property: Cable Available

      Community & HOA

      Community
      • Subdivision: None
      Location
      • Region: Paris

      Financial & listing details

      • Price per square foot: $83/sqft
      • Tax assessed value: $186,400
      • Annual tax amount: $1,556
      • Date on market: 6/5/2026
      • Road surface type: Paved

        Estimated market value

        $377,200

        $355,000 - $396,000

        $1,915/mo

        Price history

        DateEventPrice
        6/28/2026Pending sale$399,000$83/sqft
        Source: Tennessee Valley MLS #136827 Report a problem
        6/5/2026Listed for sale$399,000$83/sqft
        Source: Tennessee Valley MLS #136827 Report a problem

        Public tax history

        YearProperty taxesTax assessment
        2025$1,556 +32.4%$74,560 +111.8%
        2024$1,176 +1.2%$35,200
        2023$1,162 +3.1%$35,200
        2022$1,126 $35,200
        2021$1,126 +2.6%$35,200
        2020$1,098 +0.9%$35,200 +10.6%
        2019$1,088 +1.2%$31,840
        2018$1,076 +0.1%$31,840
        2017$1,075 $31,840
        2016$1,075 -0.2%$31,840
        2015$1,078 +4.3%$31,840
        2014$1,034 $31,840
        Find assessor info on the county website

        Monthly payment

        Est. payment

        Payment breakdown

        Explore the cost of this home by adjusting the details. Changes won't be saved.
        All calculations are estimates and provided by Zillow, Inc. for informational purposes only. Actual amounts may vary.
        HOA fees may include property taxes on listings classified as Co-Ops. Contact the listing agent and/or owner for fee details.
        Mortgage interest rates are dependent on a number of factors, including credit score, down payment, and repayment length. Interest rate data provided by Zillow Group Marketplace, Inc. as of 1/1/1970 from various mortgage lenders with which we have lead or other similar arrangements; the Estimated Payment is an average of those rates.
        See how much you could borrow to make a competitive offer.

        Climate risks

        Neighborhood: 38242

        Getting around

        62 / 100
        Somewhat Walkable
        46 / 100
        Somewhat Bikeable

        Nearby schools

        GreatSchools rating
        Schools provided by the listing agent
        • Elementary: Paris
        • Middle: Inman
        • High: Henry County

        Source: Tennessee Valley MLS . This data may not be complete. We recommend contacting the local school district to confirm school assignments for this home.

        A local agent can set up tours, give advice and negotiate with sellers.

        A local lender can help you make sure your offer is ready when you are.

        Browse local experts

        Similar homes