You will not want to miss this exquisitely remodeled 3-bedroom, 1-bath home, a perfect blend of modern convenience and timeless charm. From the moment you arrive, the beautifully landscaped yard and fully fenced perimeter offer a sense of privacy and tranquility. As you step inside, you are greeted by the warm, inviting glow of new LVP flooring that extends throughout the entire home. Fresh paint in a neutral palette provides a clean, contemporary backdrop, ready to complement any decor. The home boasts wonderful built-in bookshelves in three rooms, offering ample space for storage and display, adding both character and functionality. New light fixtures throughout the home add a touch of elegance and enhance the overall ambiance. The kitchen is a true highlight, designed with both style and practicality in mind. It features an abundance of cabinet and counter space, making it an ideal spot for entertaining guests. The new stainless steel appliances are not only sleek and modern but also highly functional, ready to assist in creating culinary masterpieces. New countertops, hardware, and a modern sink complete the kitchen, ensuring that every detail is perfect. The bathroom has been thoughtfully updated to provide a spa-like experience. It includes a new sink and vanity, a pristine tub surround, and all new accessories such as towel bars and a mirror. Every element has been chosen to offer both beauty and utility, creating a refreshing and relaxing environment. A highlight of this home is the huge laundry/mud room, which adds significant convenience and storage space. This room includes a side door leading to the detached garage, making it easy to manage household tasks. Additionally, the main bedroom features a back door that opens onto a lovely paver patio. This outdoor space is perfect for enjoying morning coffee or evening relaxation, and it leads out into the fully fenced backyard. This home truly has it all, combining stylish updates with practical features, making it a perfect choice for anyone looking to move into a ready-made, beautiful living space.
Closed
$147,000
112 N Norman Ave, Evansville, IN 47711
3beds
1,116sqft
Single Family Residence
Built in 1948
7,405 Square Feet Lot
$167,300 Zestimate®
$--/sqft
$1,217 Estimated rent
Home value
$167,300
$159,000 - $177,000
$1,217/mo
Zestimate® history
Owner options
List your home for rent
$1,217/mo
Rent Zestimate®
Find your next renter with Zillow Rental Manager. Plus, with online applications, you can quickly screen prospective tenants – for free.
$1,217/mo
Rent Zestimate®
Refinance and save
$922/mo
Est. payment
Refinancing to a lower rate could help reduce your monthly payments and save thousands over the life of the loan.
$922/mo
Est. payment
Explore your selling options
Work with a Zillow partner agent
Leverage their expertise and Zillow's premium Showcase listings to get your home seen by more buyers.
Get startedList with your own agent
Get your home in front of millions of buyers by listing it on Zillow.
Learn how to do itSell it yourself
Take full control of how buyers see your home on Zillow by listing For Sale by Owner (FSBO).
List your homeWhat's special
Zillow last checked:
Listing updated:
Listed by:
John Horton 812-518-0411,
Keller Williams Capital Realty
Bought with:
Andrea Clark, RB20001864
RE/MAX REVOLUTION
Source: IRMLS,MLS#: 202418124
Facts & features
Interior
Bedrooms & bathrooms
- Bedrooms: 3
- Bathrooms: 1
- Full bathrooms: 1
- Main level bedrooms: 2
Bedroom 1
- Level: Basement
Bedroom 2
- Level: Main
Kitchen
- Level: Main
- Area: 154
- Dimensions: 11 x 14
Living room
- Level: Main
- Area: 176
- Dimensions: 16 x 11
Heating
- Natural Gas
Cooling
- Central Air
Appliances
- Included: Dishwasher, Microwave, Refrigerator, Electric Range
Features
- Bookcases, Ceiling Fan(s), Laminate Counters, Eat-in Kitchen, Tub/Shower Combination
- Flooring: Other
- Basement: Crawl Space
- Has fireplace: No
- Fireplace features: None
Interior area
- Total structure area: 1,116
- Total interior livable area: 1,116 sqft
- Finished area above ground: 1,116
- Finished area below ground: 0
Property
Parking
- Total spaces: 1
- Parking features: Detached, Garage Door Opener, Concrete
- Garage spaces: 1
- Has uncovered spaces: Yes
Features
- Levels: One
- Stories: 1
- Fencing: Decorative,Full,Chain Link,Privacy
Lot
- Size: 7,405 Square Feet
- Dimensions: 53X137
- Features: Level, Landscaped
Details
- Parcel number: 820621015018.021027
Construction
Type & style
- Home type: SingleFamily
- Architectural style: Ranch
- Property subtype: Single Family Residence
Materials
- Vinyl Siding
Condition
- New construction: No
- Year built: 1948
Utilities & green energy
- Gas: CenterPoint Energy
- Sewer: Public Sewer
- Water: Public
Community & HOA
Community
- Subdivision: None
Location
- Region: Evansville
Financial & listing details
- Tax assessed value: $80,000
- Date on market: 6/27/2024
- Listing terms: Cash,Conventional,FHA,VA Loan
Price history
| Date | Event | Price |
|---|---|---|
| 6/26/2024 | Sold | $147,000+8.9% |
Source:  IRMLS #202418124 Report a problem IRMLS #202418124 Report a problem | ||
| 5/23/2024 | Pending sale | $135,000 |
Source: IRMLS #202418124 Report a problem | ||
| 5/21/2024 | Listed for sale | $135,000 |
Source: IRMLS #202418124 Report a problem | ||
Public tax history
| Year | Property taxes | Tax assessment |
|---|---|---|
| 2025 | -- | $80,000 +16.4% |
| 2024 | -- | $68,700 +0.1% |
| 2023 | -- | $68,600 +7.2% |
| 2022 | -- | $64,000 +10.2% |
| 2021 | -- | $58,100 |
| 2020 | -- | $58,100 |
| 2019 | -- | $58,100 -3.8% |
| 2018 | -- | $60,400 +0.8% |
| 2017 | -- | $59,900 +0.2% |
| 2016 | -- | $59,800 -5.2% |
| 2014 | $29 | $63,100 +2.8% |
| 2013 | $29 +209.7% | $61,400 +1.2% |
| 2012 | $10 -60.4% | $60,700 -3.7% |
| 2011 | $24 +7.3% | $63,000 |
| 2010 | $22 +11.5% | $63,000 |
| 2009 | $20 | $63,000 -4.3% |
| 2008 | -- | $65,800 +1.7% |
| 2007 | -- | $64,700 |
| 2006 | -- | -- |
| 2003 | -- | $18,400 |
| 2001 | -- | $18,400 |
Find assessor info on the county website
Neighborhood: 47711
Nearby homes
- $112,2002 bd1 ba756 sqft108 N Norman Ave, Evansville, IN 47711Off Market
- $112,7002 bd1 ba888 sqft116 N Norman Ave, Evansville, IN 47711Off Market
- $105,0002 bd1 ba720 sqft104 N Norman Ave, Evansville, IN 47711Sold
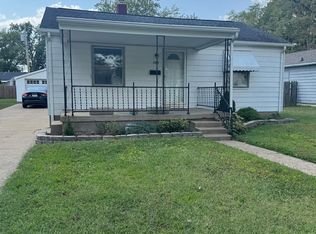
- $129,7002 bd1 ba1.3k sqft113 Oakland Ave, Evansville, IN 47711Off Market
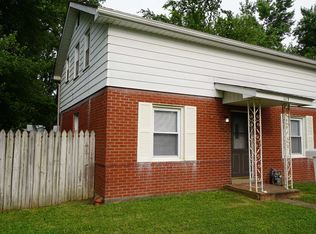
- $--2 bd1 ba1.3k sqft113 Oakland Ave #1, Evansville, IN 47711Off Market
- $101,6002 bd1 ba768 sqft100 N Norman Ave, Evansville, IN 47711Off Market
- $108,1002 bd1 ba768 sqft109 Oakland Ave, Evansville, IN 47711Off Market
- $154,6002 bd1 ba981 sqft128 N Norman Ave, Evansville, IN 47711Off Market
Nearby schools
GreatSchools rating
- 4/10Harper Elementary SchoolGrades: K-5Distance: 0.4 mi
- 2/10Benjamin Bosse High SchoolGrades: PK-12Distance: 1.1 mi
- 4/10Washington Middle SchoolGrades: 6-8Distance: 1.2 mi
Schools provided by the listing agent
- Elementary: Harper
- Middle: Washington
- High: Bosse
- District: Evansville-Vanderburgh School Corp.
Source: IRMLS. This data may not be complete. We recommend contacting the local school district to confirm school assignments for this home.


Get pre-qualified for a loan
At Zillow Home Loans, we can pre-qualify you in as little as 5 minutes with no impact to your credit score.An equal housing lender. NMLS #10287.
Sell for more on Zillow
Get a Zillow Showcase℠ listing at no additional cost and you could sell for .
$167,300
2% more
+$3,346
With Zillow Showcase(estimated)
$170,646
- Indiana
- Vanderburgh County
- Evansville
- 47711
- 112 N Norman Ave
Nearby cities
Nearby neighborhoods
Nearby zip codes
Other Evansville Topics
