Located in the Hills of the popular Starr Pass Resort Community. This unique and charming Pueblo Style Home is positioned on a cul-de-sac with a private Court Yard Entry & a lovely Mesquite Tree shading the Front Yard on a large 0.285 Ac Lot. Features include Plantation Shutters, updated Kitchen with Natural Stone Counter Tops, pullout Cabinet Drawers, Stainless Appliances, Custom Whole House RO Water System with Water Tec maintaining the System, Fas FP, downstairs Guest Bedroom, Bath and Laundry closet. Owners suite upstairs with private Balcony, new Bathroom Tile (July 2023) and Loft/Office with private Balcony. A tiered Back Yard with Mountain Views and a Lush cook out area to the side of the house. Fountain in an ''As Is'' condition. Storage in the 2 Car Garage. Community rec, pool, sp
Sold for $425,000
$425,000
112 N Players Club Dr, Tucson, AZ 85745
2beds
1,684sqft
Single Family Residence
Built in 1994
0.28 Acres Lot
$431,600 Zestimate®
$252/sqft
$2,298 Estimated rent
Home value
$431,600
$410,000 - $453,000
$2,298/mo
Zestimate® history
Owner options
List your home for rent
$2,298/mo
Rent Zestimate®
Find your next renter with Zillow Rental Manager. Plus, with online applications, you can quickly screen prospective tenants – for free.
$2,298/mo
Rent Zestimate®
Refinance and save
$2,753/mo
Est. payment
Refinancing to a lower rate could help reduce your monthly payments and save thousands over the life of the loan.
$2,753/mo
Est. payment
Explore your selling options
Work with a Zillow partner agent
Leverage their expertise and Zillow's premium Showcase listings to get your home seen by more buyers.
Get startedList with your own agent
Get your home in front of millions of buyers by listing it on Zillow.
Learn how to do itSell it yourself
Take full control of how buyers see your home on Zillow by listing For Sale by Owner (FSBO).
List your homeWhat's special
Private balconyMountain viewsUpdated kitchenNew bathroom tileLaundry closetPrivate court yard entryNatural stone counter tops
Zillow last checked:
Listing updated:
Listed by:
Sue West 520-577-7433,
Coldwell Banker Realty
Bought with:
Vida Madrid, SA668233000
Long Realty
Source: MLS of Southern Arizona,MLS#: 22315297
Facts & features
Interior
Bedrooms & bathrooms
- Bedrooms: 2
- Bathrooms: 2
- Full bathrooms: 2
Heating
- Gas Pac
Cooling
- Central Air, Ceiling Fan(s), Gas, Heat Pump
Appliances
- Included: Dishwasher, Disposal, Refrigerator, Electric Range, Lazy Susan, Reverse Osmosis, Water Purifier, Electric Oven, Microwave, Water Softener
- Laundry: Laundry Closet, Washer, Dryer, Electric Dryer Hookup
Features
- Entrance Foyer, Vaulted Ceiling(s), Walk-In Closet(s), High Ceilings
- Flooring: Carpet, Ceramic Tile
- Windows: Skylight(s), Double Pane Windows
- Number of fireplaces: 1
- Fireplace features: Insert, Living Room
Interior area
- Total structure area: 1,684
- Total interior livable area: 1,684 sqft
Property
Parking
- Total spaces: 2
- Parking features: Garage Door Opener
- Attached garage spaces: 2
Accessibility
- Accessibility features: None
Features
- Levels: Two
- Stories: 2
- Patio & porch: Covered, Patio
- Exterior features: Balcony, Built-in Barbecue, Courtyard, Fountain
- Has spa: Yes
- Fencing: Block,View Fence
- Has view: Yes
- View description: Mountain(s), City
Lot
- Size: 0.28 Acres
- Dimensions: 137 x 57 x .96 x 92 x 60 x 15 x 47 x 25
- Features: Decorative Gravel, Graded, Sprinklers In Front, Borders Common Area, Cul-De-Sac, Elevated Lot
Details
- Parcel number: 11627116A
- Zoning: Tucson - R2
Construction
Type & style
- Home type: SingleFamily
- Architectural style: Pueblo
- Property subtype: Single Family Residence
Materials
- Frame - Stucco
- Roof: Built-Up - Reflect
Condition
- Year built: 1994
Utilities & green energy
- Sewer: Sewer Connected
- Water: Public
- Utilities for property: Phone Connected
Community & HOA
Community
- Features: Pool, Spa, Golf, Jogging/Bike Path, Fitness Center, Rec Center, Sidewalks, Park, Street Lights, Walking Trail
- Security: Security System Owned, Smoke Detector(s), Closed Circuit Camera(s), Security Lights
- Subdivision: Champagne At Starpass (1-55)
HOA
- Has HOA: Yes
- Amenities included: Pool, Spa/Hot Tub
- Services included: Common Area Maint, Front Yard Maint
- HOA fee: $185 monthly
- HOA name: Cadden
Location
- Region: Tucson
Financial & listing details
- Price per square foot: $252/sqft
- Tax assessed value: $339,542
- Annual tax amount: $2,702
- Date on market: 7/19/2023
- Cumulative days on market: 7 days
- Listing terms: VA Loan,Conventional,Cash
- Road surface type: Paved
Price history
| Date | Event | Price |
|---|---|---|
| 8/16/2023 | Sold | $425,000-1.2%$252/sqft |
Source:  MLS of Southern Arizona #22315297 Report a problem MLS of Southern Arizona #22315297 Report a problem | ||
| 8/16/2023 | Pending sale | $430,000$255/sqft |
Source: MLS of Southern Arizona #22315297 Report a problem | ||
| 7/26/2023 | Contingent | $430,000$255/sqft |
Source: MLS of Southern Arizona #22315297 Report a problem | ||
| 7/19/2023 | Listed for sale | $430,000+7066.7%$255/sqft |
Source: MLS of Southern Arizona #22315297 Report a problem | ||
| 11/10/1994 | Sold | $6,000-96%$4/sqft |
Source: Public Record Report a problem | ||
| 8/22/1994 | Sold | $149,006$88/sqft |
Source: Public Record Report a problem | ||
Public tax history
| Year | Property taxes | Tax assessment |
|---|---|---|
| 2026 | $3,388 +18.4% | $33,954 -2.6% |
| 2025 | $2,861 +6.7% | $34,877 -4.8% |
| 2024 | $2,682 -0.8% | $36,642 +10.9% |
| 2023 | $2,702 -0.3% | $33,040 +28.7% |
| 2022 | $2,712 +4.2% | $25,668 +7.9% |
| 2021 | $2,603 +3% | $23,787 -4.3% |
| 2020 | $2,528 | $24,849 +18.3% |
| 2019 | $2,528 +4.8% | $21,003 +21.2% |
| 2018 | $2,411 +4.8% | $17,335 |
| 2017 | $2,301 +2.6% | $17,335 +5% |
| 2016 | $2,244 +12.2% | $16,509 +5% |
| 2015 | $2,001 | $15,723 |
| 2014 | -- | -- |
| 2013 | -- | $180,656 |
| 2012 | -- | -- |
| 2011 | -- | -- |
| 2010 | -- | -- |
| 2009 | -- | -- |
| 2007 | -- | -- |
| 2006 | -- | -- |
| 2005 | -- | -- |
| 2004 | -- | -- |
| 2003 | -- | -- |
| 2002 | -- | -- |
| 2001 | $1,720 -2.3% | -- |
| 2000 | $1,760 | -- |
Find assessor info on the county website
Neighborhood: Starr Pass
Nearby homes
- $249,5002 bd3 ba1.1k sqft104 N Players Club Dr #0, Tucson, AZ 85745Off Market

- $275,800-- bd2 ba1.1k sqft104 N Players Club Dr, Tucson, AZ 85745Off Market
- $358,6003 bd3 ba1.9k sqft116 N Players Club Dr, Tucson, AZ 85745Off Market
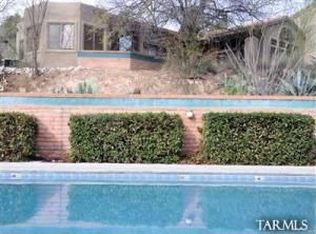
- $350,1002 bd2 ba1.3k sqft3197 W Champagne Dr, Tucson, AZ 85745Off Market
- $287,800-- bd3 ba1.3k sqft120 N Players Club Dr, Tucson, AZ 85745Off Market
- $298,9002 bd2 ba1.1k sqft100 N Players Club Dr, Tucson, AZ 85745Off Market
- $420,0002 bd3 ba1.8k sqft3193 W Champagne Dr, Tucson, AZ 85745Sold
- $345,6002 bd2 ba1.8k sqft124 N Players Club Dr, Tucson, AZ 85745Off Market
Nearby schools
GreatSchools rating
- 9/10Miles-Exploratory Learning CenterGrades: PK-8Distance: 5 mi
- 5/10Cholla High Magnet SchoolGrades: 8-12Distance: 2 mi
- 4/10Mansfeld Middle SchoolGrades: 6-8Distance: 4.9 mi
Schools provided by the listing agent
- Elementary: Maxwell K-8
- Middle: Maxwell K-8
- High: Cholla
Source: MLS of Southern Arizona. This data may not be complete. We recommend contacting the local school district to confirm school assignments for this home.
Get a cash offer in 3 minutes
Find out how much your home could sell for in as little as 3 minutes with a no-obligation cash offer.
Estimated market value
$431,600
Get a cash offer in 3 minutes
Find out how much your home could sell for in as little as 3 minutes with a no-obligation cash offer.
Estimated market value
$431,600
- Arizona
- Pima County
- Tucson
- 85745
- Starr Pass
- 112 N Players Club Dr
Nearby cities
Nearby neighborhoods
Nearby zip codes
Other Tucson Topics
