This updated 2 bedroom 1.5 bath home in Whitehouse is stunning. It boasts a spacious floor plan and beautiful yard. The home features an updated kitchen with new appliances, granite countertops and a large master bedroom. This home is located in a quiet neighborhood and is just minutes away from shopping and dinning. Don't miss out on this amazing opportunity to make this your home. Seller financing available for qualified buyers.
Sold
Price Unknown
112 N Rainbow Dr, Whitehouse, TX 75791
2beds
1,152sqft
Single Family Residence
Built in 1972
8,712 Square Feet Lot
$204,200 Zestimate®
$--/sqft
$1,225 Estimated rent
Home value
$204,200
$194,000 - $216,000
$1,225/mo
Zestimate® history
Owner options
List your home for rent
$1,225/mo
Rent Zestimate®
Find your next renter with Zillow Rental Manager. Plus, with online applications, you can quickly screen prospective tenants – for free.
$1,225/mo
Rent Zestimate®
Refinance and save
Refinancing to a lower rate could help reduce your monthly payments and save thousands over the life of the loan.
Explore your selling options
Work with a Zillow partner agent
Leverage their expertise and Zillow's premium Showcase listings to get your home seen by more buyers.
Get startedList with your own agent
Get your home in front of millions of buyers by listing it on Zillow.
Learn how to do itSell it yourself
Take full control of how buyers see your home on Zillow by listing For Sale by Owner (FSBO).
List your homeWhat's special
Updated kitchenGranite countertopsLarge master bedroomNew appliancesMinutes away from shoppingSpacious floor plan
Zillow last checked:
Listing updated:
Listed by:
Brandon McIntyre 903-574-0475,
East Texas Preferred Properties, LLC - Tyler,
CJ Schultheis
Bought with:
Michael Soape, TREC# 0745590
Source: GTARMLS,MLS#: 23014602
Facts & features
Interior
Bedrooms & bathrooms
- Bedrooms: 2
- Bathrooms: 2
- Full bathrooms: 1
- 1/2 bathrooms: 1
Rooms
- Room types: Family Room, Utility Room
Bedroom
- Level: Main
Bathroom
- Features: Shower/Tub
Kitchen
- Features: Kitchen/Eating Combo
Heating
- Central/Electric
Cooling
- Central Electric
Appliances
- Included: Range/Oven-Electric, Dishwasher, Microwave, Electric Water Heater
Features
- Ceiling Fan(s)
- Flooring: Wood
- Windows: Blinds
- Has fireplace: No
- Fireplace features: None
Interior area
- Total structure area: 1,152
- Total interior livable area: 1,152 sqft
Property
Parking
- Parking features: Garage Faces Front
- Has garage: Yes
- Has uncovered spaces: Yes
Features
- Levels: One
- Stories: 1
- Patio & porch: Porch
- Exterior features: Gutter(s)
- Pool features: None
- Fencing: Wood,Chain Link
Lot
- Size: 8,712 Square Feet
- Features: Subdivision Lot
Details
- Additional structures: Metal Outbuilding(s)
- Parcel number: 155090000300007000
- Special conditions: None,As-Is Condition @ Closing
Construction
Type & style
- Home type: SingleFamily
- Property subtype: Single Family Residence
Materials
- Brick Veneer
- Foundation: Pillar/Post/Pier
- Roof: Composition
Condition
- Year built: 1972
Utilities & green energy
- Sewer: Public Sewer
- Water: Public
- Utilities for property: Cable Connected
Community & HOA
Community
- Subdivision: Massey-Waters
HOA
- Has HOA: No
Location
- Region: Whitehouse
Financial & listing details
- Tax assessed value: $135,553
- Annual tax amount: $3,174
- Date on market: 9/17/2025
- Listing terms: Conventional,FHA,VA Loan,Cash,Other/See Remarks
- Road surface type: Paved
Price history
| Date | Event | Price |
|---|---|---|
| 4/3/2024 | Sold | -- |
Source:  GTARMLS #23014602 Report a problem GTARMLS #23014602 Report a problem | ||
| 2/9/2024 | Pending sale | $218,000$189/sqft |
Source: GTARMLS #23014602 Report a problem | ||
| 11/7/2023 | Price change | $218,000-7.2%$189/sqft |
Source: GTARMLS #23014602 Report a problem | ||
| 10/28/2023 | Listed for sale | $235,000$204/sqft |
Source: GTARMLS #23014602 Report a problem | ||
Public tax history
| Year | Property taxes | Tax assessment |
|---|---|---|
| 2024 | $1,831 -42.3% | $135,553 -14.9% |
| 2023 | $3,175 -2.8% | $159,355 +10% |
| 2022 | $3,268 +20.9% | $144,890 +26% |
| 2021 | $2,703 +3.4% | $114,979 +5.7% |
| 2020 | $2,614 +10% | $108,788 +12.7% |
| 2019 | $2,377 +6.7% | $96,506 +10.2% |
| 2018 | $2,228 +10.3% | $87,588 +4.9% |
| 2017 | $2,019 +14.3% | $83,502 +2.7% |
| 2016 | $1,767 +11.2% | $81,294 +8.2% |
| 2015 | $1,588 | $75,125 |
| 2014 | $1,588 +2.5% | -- |
| 2013 | $1,550 -0.9% | -- |
| 2012 | $1,565 0% | -- |
| 2011 | $1,565 | -- |
| 2010 | -- | $71,469 |
| 2009 | -- | $71,469 -2.1% |
| 2008 | -- | $73,000 +12.5% |
| 2007 | -- | $64,900 +4.8% |
| 2006 | -- | $61,900 +5.3% |
| 2005 | -- | $58,800 +2.3% |
| 2004 | -- | $57,500 +69.6% |
| 2003 | -- | $33,900 +6.9% |
| 2002 | -- | $31,700 +3.3% |
| 2001 | -- | $30,700 +5.9% |
| 2000 | -- | $29,000 |
Find assessor info on the county website
Neighborhood: 75791
Nearby homes
- $219,200-- bd2 ba1.4k sqft114 N Rainbow Dr, Whitehouse, TX 75791Off Market
- $171,300-- bd1 ba1.3k sqft110 N Rainbow Dr, Whitehouse, TX 75791Off Market
- $177,500-- bd-- ba-- sqft113 N Rainbow Dr, Whitehouse, TX 75791Off Market
- $206,4004 bd1 ba1.4k sqft116 N Rainbow Dr, Whitehouse, TX 75791Off Market
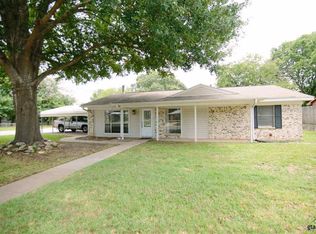
- $214,2003 bd2 ba1.2k sqft108 N Rainbow Dr, Whitehouse, TX 75791Off Market
- $188,000-- bd2 ba1.3k sqft115 N Rainbow Dr, Whitehouse, TX 75791Off Market
- $172,300-- bd1 ba1k sqft1100 Langford Ln, Whitehouse, TX 75791Off Market
- $--8,581.32 Square Feet111 N Rainbow Dr, Whitehouse, TX 75791Sold
Nearby schools
GreatSchools rating
- 8/10J W Holloway Sixth Grade SchoolGrades: 6Distance: 0.3 mi
- 7/10Whitehouse High SchoolGrades: 9-12Distance: 0.5 mi
- 8/10H L Higgins Elementary SchoolGrades: PK-5Distance: 0.5 mi
Schools provided by the listing agent
- Elementary: Whitehouse - Higgins
- Middle: Whitehouse
- High: Whitehouse
Source: GTARMLS. This data may not be complete. We recommend contacting the local school district to confirm school assignments for this home.
Sell for more on Zillow
Get a Zillow Showcase℠ listing at no additional cost and you could sell for .
$204,200
2% more
+$4,084
With Zillow Showcase(estimated)
$208,284
- Texas
- Smith County
- Whitehouse
- 75791
- 112 N Rainbow Dr
Nearby cities
Nearby zip codes
Other Whitehouse Topics
