Skip main navigation
Sold
  • $1,090,000

    112 N Sentosa Lake Rd, Tygh Valley, OR 97063

    5beds
    2,247sqft
    Residential, Single Family Residence
    Built in 1977
    1.79 Acres Lot
    $1,086,400 Zestimate®
    $485/sqft
    $2,982 Estimated rent

    Home value

    $1,086,400

    Estimated sales range

    Not available

    $2,982/mo

    Zestimate® history
    Loading
    Loading...

    Owner options

    List your home for rent

    $2,982/mo

    Rent Zestimate®

    Find your next renter with Zillow Rental Manager. Plus, with online applications, you can quickly screen prospective tenants – for free.

    Learn more

    $2,982/mo

    Rent Zestimate®

    Refinance and save

    $5,371/mo

    Est. payment

    Refinancing to a lower rate could help reduce your monthly payments and save thousands over the life of the loan.

    See today's rates

    $5,371/mo

    Est. payment

    Explore your selling options

    Work with a Zillow partner agent

    Leverage their expertise and Zillow's premium Showcase listings to get your home seen by more buyers.

    Get started

    List with your own agent

    Get your home in front of millions of buyers by listing it on Zillow.

    Learn how to do it

    Sell it yourself

    Take full control of how buyers see your home on Zillow by listing For Sale by Owner (FSBO).

    List your home

    What's special

    Private dockOpen living spacesSpacious yardDirect waterfront accessExceptional waterfront retreatExpansive windowsSweeping lake views
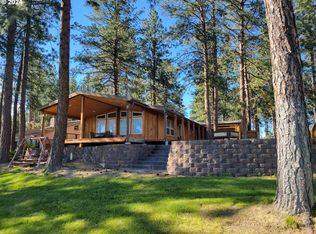
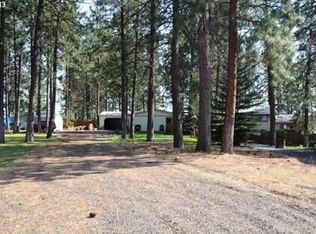
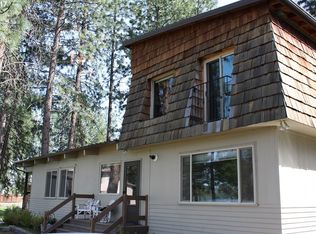
    Wake up to sweeping lake views and unforgettable sunsets at this exceptional waterfront retreat at Pine Hollow Reservoir. Situated on over an acre with direct access to a private airstrip, this rare property offers the perfect blend of recreation, relaxation, and investment potential. Ideal as a full-time residence, vacation getaway, or income-producing property, this one-of-a-kind lakefront opportunity has it all.4-bedroom, 2-bath main home with expansive windows, open living spaces, and multiple decks designed to capture panoramic lake and landscape views.Enjoy direct waterfront access with a private small boat ramp, private dock, spacious yard, and endless opportunities for kayaking, boating, entertaining, and outdoor living.Airplane hangar with an attached apartment featuring 1 bedroom and 2 full bathrooms, plus direct fly-in access to the private airstrip. This is perfect for guests, multigenerational living, or rental income. Tandem garage includes an EV charger and ample storage for vehicles and lake toys.Strong Airbnb rental history with established 2026 bookings already in place. Profit and loss statements are available with an accepted offer. Rarely does a property combine lakefront living, aviation access, acreage, and proven income potential in one extraordinary package.

    Zillow last checked:

    Listing updated:

    Listed by:

    Tiffany Hillman 541-993-7006,

    Realty One Group Prestige

    Bought with:

    Kris Cochran, 931200265

    Cochran Property Group Inc.

    Source: RMLS (OR),MLS#: 513046255MLS Logo

    Facts & features

    Interior

    Bedrooms & bathrooms
    • Bedrooms: 5
    • Bathrooms: 4
    • Full bathrooms: 4
    Rooms
    • Room types: Bedroom 4, Bedroom 2, Bedroom 3, Dining Room, Family Room, Kitchen, Living Room, Primary Bedroom
    Primary bedroom
    • Features: Exterior Entry, Fireplace Insert, Closet, Ensuite, Tile Floor, Vinyl Floor, Washer Dryer
    • Level: Lower
    • Area: 260
    • Dimensions: 20 x 13
    Bedroom 2
    • Features: Closet, Wallto Wall Carpet
    • Level: Upper
    • Area: 154
    • Dimensions: 11 x 14
    Bedroom 3
    • Features: Closet, Wallto Wall Carpet
    • Level: Upper
    • Area: 154
    • Dimensions: 11 x 14
    Bedroom 4
    • Features: Closet, Wallto Wall Carpet
    • Level: Upper
    • Area: 126
    • Dimensions: 14 x 9
    Dining room
    • Features: Beamed Ceilings, Vaulted Ceiling, Vinyl Floor
    • Level: Main
    • Area: 150
    • Dimensions: 10 x 15
    Family room
    • Features: Ceiling Fan, Vaulted Ceiling, Vinyl Floor
    • Level: Main
    • Area: 400
    • Dimensions: 16 x 25
    Kitchen
    • Features: Builtin Range, Dishwasher, L Shaped, Microwave, Builtin Oven, Free Standing Refrigerator, Tile Floor
    • Level: Main
    • Area: 128
    • Width: 8
    Living room
    • Features: Beamed Ceilings, Living Room Dining Room Combo, Vaulted Ceiling, Vinyl Floor
    • Level: Main
    • Area: 195
    • Dimensions: 13 x 15
    Heating
    • Forced Air 90, Heat Pump
    Cooling
    • Heat Pump
    Appliances
    • Included: Built In Oven, Built-In Range, Dishwasher, Free-Standing Refrigerator, Microwave, Washer/Dryer, Electric Water Heater
    • Laundry: Laundry Room
    Features
    • Ceiling Fan(s), High Ceilings, Closet, Bathtub With Shower, Beamed Ceilings, Vaulted Ceiling(s), LShaped, Living Room Dining Room Combo, Built-in Features, Loft, Pantry, Tile
    • Flooring: Tile, Vinyl, Wall to Wall Carpet, Laminate, Concrete
    • Windows: Double Pane Windows, Vinyl Frames, Vinyl Window Double Paned
    • Basement: Finished,Full
    • Number of fireplaces: 2
    • Fireplace features: Propane, Insert
    Interior area
    • Total structure area: 2,247
    • Total interior livable area: 2,247 sqft

    Property

    Parking
    • Total spaces: 2
    • Parking features: Driveway, Off Street, RV Access/Parking, RV Boat Storage, Detached, Oversized, Tandem
    • Garage spaces: 2
    • Has uncovered spaces: Yes
    Accessibility
    • Accessibility features: Kitchen Cabinets, Natural Lighting, Walkin Shower, Accessibility
    Features
    • Stories: 3
    • Patio & porch: Deck
    • Exterior features: Dock, Dog Run, Fire Pit, Raised Beds, Yard, Exterior Entry
    • Fencing: Fenced
    • Has view: Yes
    • View description: Lake, Territorial, Trees/Woods
    • Has water view: Yes
    • Water view: Lake
    • Waterfront features: Lake
    • Body of water: Pine Hollow
    Lot
    • Size: 1.79 Acres
    • Features: Gentle Sloping, Level, Seasonal, Trees, Acres 1 to 3
    Details
    • Additional structures: Other Structures Bathrooms Total (1), Dock, Outbuilding, RVParking, RVBoatStorage, SeparateLivingQuartersApartmentAuxLivingUnit, HangarGarage
    • Additional parcels included: 14859
    • Parcel number: 11059
    • Zoning: A-R

    Construction

    Type & style
    • Home type: SingleFamily
    • Architectural style: Craftsman
    • Property subtype: Residential, Single Family Residence
    Materials
    • Metal Frame, Metal Siding, Lap Siding, Wood Siding
    • Foundation: Concrete Perimeter
    • Roof: Metal
    Condition
    • Resale
    • New construction: No
    • Year built: 1977

    Utilities & green energy

    • Electric: 220 Volts, 220 Volts
    • Gas: Propane
    • Sewer: Standard Septic
    • Water: Community
    • Utilities for property: Other Internet Service, Satellite Internet Service
    Green energy
    • Water conservation: Water Sense Irrigation

    Community & HOA

    Community
    • Security: Security System, Security System Owned
    HOA
    • Has HOA: No
    Location
    • Region: Tygh Valley

    Financial & listing details

    • Price per square foot: $485/sqft
    • Tax assessed value: $1,018,540
    • Annual tax amount: $5,709
    • Date on market: 5/9/2025
    • Cumulative days on market: 425 days
    • Listing terms: Cash,Contract,Conventional,VA Loan
    • Road surface type: Gravel

    Price history

    DateEventPrice
    8/20/2026Sold$1,090,000$485/sqft
    Source: RMLS (OR) #513046255 Report a problem
    7/8/2026Pending sale$1,090,000$485/sqft
    Source: RMLS (OR) #513046255 Report a problem
    5/26/2026Price change$1,090,000-8.1%$485/sqft
    Source: RMLS (OR) #513046255 Report a problem
    5/23/2026Listed for sale$1,186,000+97.7%$528/sqft
    Source: RMLS (OR) #513046255 Report a problem
    3/24/2021Listing removed--
    Source: Owner Report a problem
    7/17/2018Sold$600,000-4.8%$267/sqft
    Source: Public Record Report a problem
    1/5/2018Price change$630,000-3.1%$280/sqft
    Source: Owner Report a problem
    9/19/2017Price change$650,000-3.7%$289/sqft
    Source: Think Real Estate #17233878 Report a problem
    8/16/2017Price change$675,000-2.9%$300/sqft
    Source: Think Real Estate #17233878 Report a problem
    7/17/2017Price change$695,000-7.3%$309/sqft
    Source: Think Real Estate #17233878 Report a problem
    6/29/2017Listed for sale$749,900$334/sqft
    Source: Think Real Estate #17233878 Report a problem

    Public tax history

    YearProperty taxesTax assessment
    2025$5,709 +10.8%$441,537 +3%
    2024$5,154 -2.3%$428,677 +3%
    2023$5,277 +2%$416,192 +3%
    2022$5,173 +4.2%$404,070 +3%
    2021$4,966 +8.1%$392,301 +3%
    2020$4,594 +2.9%$380,875 +3%
    2019$4,466 +7.4%$369,782 +3%
    2018$4,158 $359,012 +3%
    2017$4,158 +1.2%$348,555 +3%
    2016$4,108 $338,403 +3%
    2015$4,108 +1.1%$328,547 +3%
    2014$4,064 +6.1%$318,978 +3%
    2013$3,829 $309,687
    Find assessor info on the county website

    Neighborhood: 97063

    Nearby schools

    GreatSchools rating
    Schools provided by the listing agent
    • Elementary: Maupin
    • Middle: Maupin
    • High: South Wasco

    Source: RMLS (OR). This data may not be complete. We recommend contacting the local school district to confirm school assignments for this home.

    Get pre-qualified for a loan
    At Zillow Home Loans, we can pre-qualify you in as little as 5 minutes with no impact to your credit score.

    An equal housing lender. NMLS #10287.