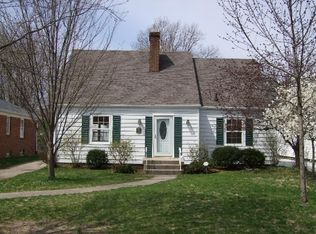
Welcome to this stunning, movein ready Cape Cod in soughtafter Irvington. Classic curb appeal-dormer windows, brick chimney, lush landscaping and an expansive front lawn-set the tone for a home that's been meticulously cared for and thoughtfully updated. Inside, sunlight pours into the spacious living room featuring hardwood flooring and a crisp white fireplace flanked by windows. An arched opening leads to the dining room, accented by fresh gray paint and charming wainscoting that continues into the bright, efficient kitchen with twotone cabinetry, solidsurface counters, subwaystyle tile and stainless appliances. The main level offers two comfortable bedrooms with hardwood floors and an updated full bath with marblelook tile and contemporary vanity. Upstairs, an exceptional primary retreat spans the entire level, boasting gleaming hardwoods, builtins and a private full bath with classic tile-an ideal owner's sanctuary, office or studio space. Downstairs, the finished basement provides a flexible second living area, playroom or home gym, plus abundant storage and a dedicated laundry room. Outside, step onto the expansive lowmaintenance composite deck overlooking a fully fenced yard with raised garden beds and play space, leading to the detached garage and long paved drive. All of this in a highly walkable Irvington location near Ellenberger Park, the Pennsy Trail, coffee shops, local dining and boutiques-with quick access to downtown Indianapolis. This exceptional home blends vintage character with modern comfort and is ready for you to simply move in and enjoy.
Sold
Zillow last checked:
Listing updated:
Bought with:
Jess Martin
Maywright Property Co.
Source: MIBOR as distributed by MLS GRID,MLS#: 22100116
Price history
| Date | Event | Price |
|---|---|---|
| 7/2/2026 | Sold | $280,000$102/sqft |
Source:  MIBOR as distributed by MLS GRID #22100116 Report a problem MIBOR as distributed by MLS GRID #22100116 Report a problem | ||
| 5/29/2026 | Pending sale | $280,000$102/sqft |
Source: MIBOR as distributed by MLS GRID #22100116 Report a problem | ||
| 5/8/2026 | Listed for sale | $280,000+115.4%$102/sqft |
Source: MIBOR as distributed by MLS GRID #22100116 Report a problem | ||
| 3/19/2009 | Sold | $130,000-2.2%$48/sqft |
Source: MIBOR as distributed by MLS GRID #2825000 Report a problem | ||
| 11/25/2008 | Price change | $132,900-5%$49/sqft |
Source: XDeadline.com Inc #2825000 Report a problem | ||
| 5/25/2008 | Listed for sale | $139,900$51/sqft |
Source: Listhub #2825000 Report a problem | ||
Nearby homes
- $184,2002 bd-- ba1k sqft120 N Sheridan Ave, Indianapolis, IN 46219Off Market
- $173,6002 bd-- ba982 sqft106 N Sheridan Ave, Indianapolis, IN 46219Off Market
- $282,5004 bd2 ba3k sqft124 N Sheridan Ave, Indianapolis, IN 46219Off Market
- $240,0002 bd2 ba2k sqft102 N Sheridan Ave, Indianapolis, IN 46219For Sale

Get a cash offer in 3 minutes
Find out how much your home could sell for in as little as 3 minutes with a no-obligation cash offer.
Estimated market value
$280,100
