Skip main navigation
Sold
  • Price Unknown

    112 N Star Court, Boerne, TX 78006

    4beds
    3,148sqft
    Single Family Residence
    Built in 2006
    5 Acres Lot
    $787,000 Zestimate®
    $--/sqft
    $3,393 Estimated rent

    Home value

    $787,000

    $693,000 - $897,000

    $3,393/mo

    Zestimate® history
    Loading
    Loading...

    Owner options

    List your home for rent

    $3,393/mo

    Rent Zestimate®

    Find your next renter with Zillow Rental Manager. Plus, with online applications, you can quickly screen prospective tenants – for free.

    Learn more

    $3,393/mo

    Rent Zestimate®

    Refinance and save

    $275/mo

    Est. payment

    Refinancing to a lower rate could help reduce your monthly payments and save thousands over the life of the loan.

    See today's rates

    $275/mo

    Est. payment

    Explore your selling options

    Work with a Zillow partner agent

    Leverage their expertise and Zillow's premium Showcase listings to get your home seen by more buyers.

    Get started

    List with your own agent

    Get your home in front of millions of buyers by listing it on Zillow.

    Learn how to do it

    Sell it yourself

    Take full control of how buyers see your home on Zillow by listing For Sale by Owner (FSBO).

    List your home

    What's special

    Open floor planReverse osmosis systemCustom-built carportCustom water featureLots of cabinetsBrand-new asphalt drivewayFenced garden
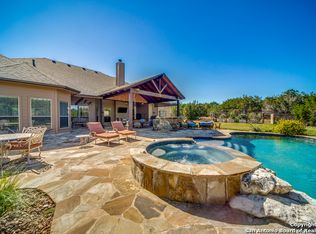
    Price improved! Colorado meets Boerne! Nestled in the heart of a community that cherishes the natural beauty of the Guadalupe River, 112 North Star Court in Boerne, Texas, is a rare gem that combines rustic charm with modern living. Custom-built in 2006 by the esteemed Satterwhite Log Homes, this exquisite home spans approximately 3,150 square feet, featuring 4 bedrooms, 2.5 bathrooms, and an oversized two-car garage (with a freshly painted floor) all designed to blend seamlessly with its picturesque surroundings on 5 acres. The home's stunning log exterior is simply meticulous and crafted from beautiful Spruce logs, and its large covered porches both in the front and back, immediately invite relaxation and tranquility, reminiscent of a Colorado mountain retreat. These outdoor living spaces offer the perfect vantage point to enjoy the property's fenced garden, custom water feature, and the native white-tail deer that frequently grace the area, adding to the sense of serenity and privacy afforded by the nice acreage on which this home sits. Inside, you will be pleased to find an open floor plan where vaulted ceilings and dormers fill the space with natural light, enhancing the warmth of the interior and creating an inviting atmosphere for family gatherings. The large kitchen, which adjoins the dining area, is a chef's dream, offering ample space for culinary experiences and entertaining while offering a large island, lots of cabinets, a farm house sink, reverse osmosis system and a propane gas range. You will also love the tongue and groove vaulted wood ceiling in the kitchen along with the skylights that invite the natural light into the space. A private office provides a quiet retreat for work or study, while the light restrictions of the community ensure that your home remains your sanctuary. The primary bedroom offers direct access to the large covered rear porch, as well as separate vanities, a soaking tub and nice walk-in shower. The entire flooring throughout the home is tile, making floor cleaning a breeze. There is a finished space above the garage that is approximately 250 SF that is heated and cooled and ideal as a game room, man cave or a second office. For outdoor enthusiasts, this home is a haven, offering access to the Guadalupe River with community park amenities such as fishing, swimming, and kayaking. The property itself is equipped with a custom-built carport, RV covered parking with electrical hookups, a private water well, a storage structure and a brand-new asphalt driveway, ensuring convenience and accessibility. Propane gas and wiring for a generator are thoughtful touches that guarantee comfort and preparedness in all seasons. 112 North Star Court is not just a house; it's a well-built and meticulously maintained log home that promises a lifestyle of peace, privacy, and connection with nature. Whether it's the allure of an impeccable log home, having access to the Guadalupe river, or the abundant wildlife, this property is truly a rare find in Boerne, Texas. Don't wait on this one!

    Zillow last checked:

    Listing updated:

    Listed by:

    Mark Phillips TREC #636392 (210) 419-3604,

    Hill Country Flat Fee Realty

    Source: LERA MLS,MLS#: 1931654MLS Logo

    Facts & features

    Interior

    Bedrooms & bathrooms
    • Bedrooms: 4
    • Bathrooms: 3
    • Full bathrooms: 2
    • 1/2 bathrooms: 1
    Primary bedroom
    • Features: Outside Access, Walk-In Closet(s), Ceiling Fan(s), Full Bath
    • Area: 221
    • Dimensions: 17 x 13
    Bedroom 2
    • Area: 143
    • Dimensions: 13 x 11
    Bedroom 3
    • Area: 169
    • Dimensions: 13 x 13
    Bedroom 4
    • Area: 180
    • Dimensions: 15 x 12
    Primary bathroom
    • Features: Tub/Shower Separate, Separate Vanity
    • Area: 130
    • Dimensions: 13 x 10
    Dining room
    • Area: 210
    • Dimensions: 15 x 14
    Family room
    • Area: 651
    • Dimensions: 31 x 21
    Kitchen
    • Area: 210
    • Dimensions: 15 x 14
    Heating
    • Central, Propane Owned
    Cooling
    • 13-15 SEER AX, Ceiling Fan(s), Two Central
    Appliances
    • Included: Self Cleaning Oven, Microwave, Range, Gas Cooktop, Disposal, Dishwasher, Plumbed For Ice Maker, Vented Exhaust Fan, Down Draft, Propane Water Heater, Tankless Water Heater
    • Laundry: Main Level, Laundry Room, Washer Hookup, Dryer Connection
    Features
    • One Living Area, Separate Dining Room, Eat-in Kitchen, Kitchen Island, Study/Library, Game Room, Utility Room Inside, 1st Floor Lvl/No Steps, High Ceilings, Open Floorplan, High Speed Internet, All Bedrooms Downstairs, Telephone, Walk-In Closet(s), Master Downstairs, Ceiling Fan(s), Chandelier, Solid Counter Tops, Programmable Thermostat
    • Flooring: Ceramic Tile
    • Windows: Double Pane Windows, Low Emissivity Windows, Window Coverings, Skylight(s)
    • Has basement: No
    • Has fireplace: No
    • Fireplace features: Not Applicable
    Interior area
    • Total interior livable area: 3,148 sqft

    Property

    Parking
    • Total spaces: 3
    • Parking features: Two Car Garage, Attached, Oversized, One Car Carport
    • Attached garage spaces: 2
    • Carport spaces: 1
    • Covered spaces: 3
    Features
    • Levels: One
    • Stories: 1
    • Pool features: None
    • Has spa: Yes
    • Spa features: Bath
    Lot
    • Size: 5 Acres
    Details
    • Parcel number: 1564210000910

    Construction

    Type & style
    • Home type: SingleFamily
    • Property subtype: Single Family Residence
    Materials
    • Log, Radiant Barrier
    • Foundation: Slab
    • Roof: Heavy Composition
    Condition
    • Pre-Owned
    • New construction: No
    • Year built: 2006
    Details
    • Builder name: Satterwhite Log Homes

    Utilities & green energy

    • Electric: Smart Electric Meter
    • Sewer: Aerobic, Aerobic Septic
    • Water: Private Well, Private Well
    • Utilities for property: Cable Available, Private Garbage Service

    Community & HOA

    Community
    • Features: Waterfront Access, Playground, BBQ/Grill, Lake/River Park
    • Security: Smoke Detector(s)
    • Subdivision: River Mountain Ranch
    HOA
    • Has HOA: Yes
    • HOA fee: $275 annually
    • HOA name: RIVER MOUNTAIN RANCH HOA
    Location
    • Region: Boerne

    Financial & listing details

    • Tax assessed value: $766,250
    • Annual tax amount: $10,673
    • Date on market: 1/6/2026
    • Cumulative days on market: 56 days
    • Listing terms: Conventional,VA Loan,Cash

    Price history

    DateEventPrice
    3/23/2026Sold--
    Source: LERA MLS #1931654 Report a problem
    3/3/2026Pending sale$809,900$257/sqft
    Source: LERA MLS #1931654 Report a problem
    2/19/2026Contingent$809,900$257/sqft
    Source: LERA MLS #1931654 Report a problem
    2/9/2026Price change$809,900-1.2%$257/sqft
    Source: LERA MLS #1931654 Report a problem
    1/6/2026Listed for sale$819,900+116%$260/sqft
    Source: LERA MLS #1931654 Report a problem
    8/5/2015Sold--
    Source: LERA MLS #44006_1112227 Report a problem
    5/5/2015Listed for sale$379,500+2.8%$121/sqft
    Source: Coldwell Banker D'Ann Harper, Realtors #1112227 Report a problem
    2/17/2015Listing removed$369,000$117/sqft
    Source: Coldwell Banker D'Ann Harper, Realtors #1073864 Report a problem
    10/25/2014Price change$369,000-4.2%$117/sqft
    Source: Coldwell Banker D'Ann Harper, Realtors #1073864 Report a problem
    8/17/2014Listed for sale$385,000+18.5%$122/sqft
    Source: Coldwell Banker D'Ann Harper #1073864 Report a problem
    4/30/2013Sold--
    Source: LERA MLS #979295 Report a problem
    3/19/2013Price change$325,000-4.4%$103/sqft
    Source: Keller Willis San Antonio Inc #979295 Report a problem
    3/14/2013Price change$340,000-13.8%$108/sqft
    Source: Keller Willis San Antonio Inc #979295 Report a problem
    1/8/2012Listed for sale$394,500-2.6%$125/sqft
    Source: Kuper Sotheby's Int'l Realty #926530 Report a problem
    2/13/2010Listing removed$405,000$129/sqft
    Source: Coldwell Banker D'Ann Harper #807011 Report a problem
    10/31/2009Listed for sale$405,000$129/sqft
    Source: Coldwell Banker D'Ann Harper #807011 Report a problem

    Public tax history

    YearProperty taxesTax assessment
    2025$8,167 +7%$687,952 +10%
    2024$7,631 +11.3%$625,411 +10%
    2023$6,858 -10.4%$568,555 +10%
    2022$7,650 $516,868 +10%
    2021-- $469,880 +9%
    2020$6,885 +1.4%$431,130
    2019$6,793 +11%$431,130 +13.4%
    2018$6,120 $380,040 +4.3%
    2017$6,120 +7.5%$364,540 +4.9%
    2016$5,694 +2.6%$347,430 +2.4%
    2015$5,553 $339,450
    2014$5,553 $339,450 +14.6%
    2013$5,553 $296,290 -1.3%
    2012-- $300,070
    2011-- $300,070 -3.8%
    2010-- $311,790 +0.6%
    2008-- $309,980 +8.9%
    2007-- $284,600
    Find assessor info on the county website

    Neighborhood: 78006

    Nearby schools

    GreatSchools rating
    Schools provided by the listing agent
    • Elementary: Curington
    • Middle: Boerne Middle N
    • High: Boerne
    • District: Boerne

    Source: LERA MLS. This data may not be complete. We recommend contacting the local school district to confirm school assignments for this home.

    Get a cash offer in 3 minutes
    Find out how much your home could sell for in as little as 3 minutes with a no-obligation cash offer.
    Estimated market value
    $787,000
    Get a cash offer in 3 minutes
    Find out how much your home could sell for in as little as 3 minutes with a no-obligation cash offer.
    Estimated market value
    $787,000