Skip main navigation
Closed
  • $250,000

    112 N Wood St, Elwood, IL 60421

    3beds
    1,200sqft
    Single Family Residence
    Built in 1910
    10,018.8 Square Feet Lot
    $261,900 Zestimate®
    $208/sqft
    $2,136 Estimated rent

    Home value

    $261,900

    $241,000 - $285,000

    $2,136/mo

    Zestimate® history
    Loading
    Loading...

    Owner options

    List your home for rent

    $2,136/mo

    Rent Zestimate®

    Find your next renter with Zillow Rental Manager. Plus, with online applications, you can quickly screen prospective tenants – for free.

    Learn more

    $2,136/mo

    Rent Zestimate®

    Refinance and save

    $1,904/mo

    Est. payment

    Refinancing to a lower rate could help reduce your monthly payments and save thousands over the life of the loan.

    See today's rates

    $1,904/mo

    Est. payment

    Explore your selling options

    Work with a Zillow partner agent

    Leverage their expertise and Zillow's premium Showcase listings to get your home seen by more buyers.

    Get started

    List with your own agent

    Get your home in front of millions of buyers by listing it on Zillow.

    Learn how to do it

    Sell it yourself

    Take full control of how buyers see your home on Zillow by listing For Sale by Owner (FSBO).

    List your home

    What's special

    Wood-burning fireplaceManicured landscapingCharming loft-style bedroomOriginal hardwood floorsOversized windowsCorner lotSun-drenched living space
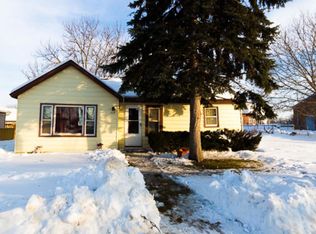
    Welcome to this adorable and extremely well-maintained 2-story bungalow, nestled in the quaint village of Elwood. Situated on a corner lot across the street from Tyler Park, this home is walking distance to Mississippi Avenue's local shops and Elwood School. Freshly painted in a warm, natural green, the exterior pairs beautifully with a cobblestone-accented front porch and neatly manicured landscaping, creating enchanting curb appeal and character. Stepping inside, you will be greeted with a warm, sun-drenched living space featuring original hardwood floors, a wood-burning fireplace, and fresh paint that brightens every corner. The well-designed lay out features two cozy bedrooms and a full bath on the main floor, ideal for convenient everyday living. The adorable eat-in kitchen is a true highlight - surrounded by oversized windows that flood the room with natural light. With newer cabinets, stainless steel appliances, and original hardwood floors, it is a cheerful space perfect for morning coffee or evening meals with loved ones. Tucked beside the kitchen is an enclosed porch, finished with matching siding and its own private entrance. Whether you use it as a mudroom, plant room, or reading nook, it adds both charm and function to the layout. A custom sliding barn door leads to a charming loft-style bedroom - a versatile space that can be used as a serene primary retreat, a playroom, or a creative studio. Complete with closets and attic access, this expansive area offers additional room for storage. The basement adds even more usable space with a built-in bar area, laundry, utility access, and plenty of room for hobbies, workouts, or weekend projects. A convenient stairwell leads from the basement to the backyard. The open yard is full of promise, offering endless possibilities for relaxation, recreation, or outdoor enjoyment. With lush green grass, a detached 2-car garage with alley access, a storage shed, a brick paver patio, and generous off-street parking, you have plenty of space to enjoy this special home. Newer appliances and a whole new electric panel offer peace of mind and make this home move-in ready. With its blend of vintage character, thoughtful upgrades, and a truly welcoming atmosphere, this home is a gem - and it shows in every detail. A place to create lasting memories, this home is ready for you to make it yours!

    Zillow last checked:

    Listing updated:

    Listing courtesy of:

    Katie Turrisi 312-888-0350,

    @properties Christie's International Real Estate

    Bought with:

    Stephanie Pardy

    Town Center Realty LLC

    Source: MRED as distributed by MLS GRID,MLS#: 12352044MLS Logo

    Facts & features

    Interior

    Bedrooms & bathrooms
    • Bedrooms: 3
    • Bathrooms: 1
    • Full bathrooms: 1
    Primary bedroom
    • Features: Flooring (Carpet), Window Treatments (Wood Frames)
    • Level: Second
    • Area: 551 Square Feet
    • Dimensions: 29X19
    Bedroom 2
    • Features: Flooring (Hardwood), Window Treatments (Blinds, Wood Frames)
    • Level: Main
    • Area: 110 Square Feet
    • Dimensions: 10X11
    Bedroom 3
    • Features: Flooring (Hardwood), Window Treatments (Wood Frames)
    • Level: Main
    • Area: 120 Square Feet
    • Dimensions: 12X10
    Other
    • Features: Flooring (Hardwood)
    • Level: Second
    • Area: 126 Square Feet
    • Dimensions: 6X21
    Enclosed porch
    • Level: Main
    • Area: 60 Square Feet
    • Dimensions: 5X12
    Kitchen
    • Features: Kitchen (Eating Area-Table Space, Pantry-Closet), Flooring (Hardwood), Window Treatments (Blinds, Double Pane Windows, Wood Frames)
    • Level: Main
    • Area: 182 Square Feet
    • Dimensions: 13X14
    Laundry
    • Level: Basement
    • Area: 351 Square Feet
    • Dimensions: 13X27
    Living room
    • Features: Flooring (Hardwood), Window Treatments (Blinds, Double Pane Windows, Wood Frames)
    • Level: Main
    • Area: 224 Square Feet
    • Dimensions: 16X14
    Other
    • Level: Basement
    • Area: 351 Square Feet
    • Dimensions: 13X27
    Heating
    • Natural Gas, Radiant
    Cooling
    • Wall Unit(s)
    Appliances
    • Included: Range, Microwave, Refrigerator, Freezer, Washer, Dryer, Stainless Steel Appliance(s)
    • Laundry: In Unit, Sink
    Features
    • Dry Bar, 1st Floor Bedroom, 1st Floor Full Bath, Pantry
    • Flooring: Hardwood
    • Basement: Unfinished,Exterior Entry,Full,Walk-Out Access
    • Number of fireplaces: 1
    • Fireplace features: Wood Burning, Family Room
    Interior area
    • Total structure area: 2,120
    • Total interior livable area: 1,200 sqft
    • Finished area below ground: 0

    Property

    Parking
    • Total spaces: 2
    • Parking features: Asphalt, Garage Door Opener, On Site, Garage Owned, Detached, Garage
    • Garage spaces: 2
    • Has uncovered spaces: Yes
    Accessibility
    • Accessibility features: No Disability Access
    Features
    • Stories: 2
    • Patio & porch: Porch, Patio
    • Fencing: Partial
    Lot
    • Size: 10,018 sqft
    • Dimensions: 38 X 2 X 87.50 X 150
    • Features: Corner Lot
    Details
    • Additional structures: Shed(s)
    • Parcel number: 1011291140010000
    • Special conditions: None
    • Other equipment: Ceiling Fan(s), Sump Pump

    Construction

    Type & style
    • Home type: SingleFamily
    • Architectural style: Bungalow
    • Property subtype: Single Family Residence
    Materials
    • Stucco
    • Foundation: Block
    • Roof: Asphalt
    Condition
    • New construction: No
    • Year built: 1910
    • Major remodel year: 2020

    Utilities & green energy

    • Electric: 100 Amp Service
    • Water: Public

    Community & neighborhood

    Security
    • Security features: Carbon Monoxide Detector(s)
    Community
    • Community features: Park, Curbs, Sidewalks, Street Lights, Street Paved
    Location
    • Region: Elwood

    HOA & financial

    HOA
    • Services included: None

    Other

    Other facts
    • Listing terms: Conventional
    • Ownership: Fee Simple

    Price history

    DateEventPrice
    6/16/2025Sold$250,000+0%$208/sqft
    Source: MRED as distributed by MLS GRID #12352044 Report a problem
    6/2/2025Pending sale$249,900$208/sqft
    Source: MRED as distributed by MLS GRID #12352044 Report a problem
    5/11/2025Contingent$249,900$208/sqft
    Source: MRED as distributed by MLS GRID #12352044 Report a problem
    5/9/2025Listed for sale$249,900+70.6%$208/sqft
    Source: MRED as distributed by MLS GRID #12352044 Report a problem
    7/15/2019Sold$146,500-2.3%$122/sqft
    Source: MRED as distributed by MLS GRID #10379789 Report a problem
    6/3/2019Pending sale$149,900$125/sqft
    Source: eXp Realty #10379789 Report a problem
    5/15/2019Listed for sale$149,900+130.6%$125/sqft
    Source: eXp Realty #10379789 Report a problem
    1/26/1999Sold$65,000$54/sqft
    Source: Public Record Report a problem

    Public tax history

    YearProperty taxesTax assessment
    2024$3,644 +30.6%$68,911 +15%
    2023$2,791 -18.2%$59,934 +7.1%
    2022$3,414 +5.4%$55,938 +4.3%
    2021$3,237 +8.2%$53,621 +6.2%
    2020$2,991 -7.5%$50,510 +2.4%
    2019$3,235 -8.3%$49,350 0%
    2018$3,527 +3.1%$49,366 +4.9%
    2017$3,421 +1.1%$47,051 +2%
    2016$3,384 -0.3%$46,151 +4.7%
    2015$3,395 $44,100
    2014$3,395 +4.4%$44,100
    2013$3,251 +0.8%$44,100 -6%
    2012$3,226 +3.7%$46,923 -6.2%
    2011$3,111 +4.5%$50,050 -2.6%
    2010$2,977 +3.4%$51,408 -1.8%
    2009$2,880 +6.2%$52,350 +8.6%
    2008$2,712 $48,216 +7%
    2007-- $45,062 +7.3%
    2006$2,502 +5.2%$41,990 +6.6%
    2005$2,379 +7.8%$39,386 +6.9%
    2004$2,206 +0.4%$36,847 +4.5%
    2003$2,198 +1.4%$35,270 +4.9%
    2002$2,167 -5.1%$33,627 +1.4%
    2001$2,284 +4.7%$33,156
    2000$2,183 $33,156

    Find assessor info on the county website

    Neighborhood: 60421

    Nearby schools

    GreatSchools rating
    Schools provided by the listing agent
    • District: 203

    Source: MRED as distributed by MLS GRID. This data may not be complete. We recommend contacting the local school district to confirm school assignments for this home.

    Get pre-qualified for a loan
    At Zillow Home Loans, we can pre-qualify you in as little as 5 minutes with no impact to your credit score.

    An equal housing lender. NMLS #10287.