MOTIVATED SELLER. PRICE REDUCED. Charming 3BR/2BA Home in Rolling Green Village – 55+ Active Community Living! Discover your perfect next chapter in Rolling Green Village, a vibrant 55+ community full of amenities and opportunities to stay active and connected. This well-maintained 3-bedroom, 2-bath home features new hardwood floors in the living room, dining room, sunroom, and kitchen, creating a warm and inviting atmosphere. Relax in the sunroom overlooking a terraced wall or entertain in the spacious living and dining areas. The primary suite offers a walk in shower and generous closet space. The 2nd bath contains a bath tub. The garage includes an 8x3 heated/cooled room perfect for storage, a workshop, or hobbies, plus an additional closet for hanging clothes and storage. There is also a storage area located above the garage, accessed by pull down stairs. Additional features include an extra concrete parking pad in front of the house. Enjoy walking trails, dog parks, a fitness center, indoor pool, fishing lakes, and beautifully landscaped grounds, and more. The main building contains the dining facilities, activity rooms, and a health and wellness center, along with Pickle Ball Courts. Conveniently located near shopping, dining, Greenville Spartanburg International Airport, and all medical facilities. Move-in ready—experience comfort, convenience, and community today! All Buyers must be preapproved for membership into Rolling Green Village. Please contact Lexie Jones, Marketing director to obtain a packet of information, which includes an application for membership. There is a one-time membership fee of $12,000 for the 1st person and $6,000 for the 2nd person. The HOA fee for Lakewood is currently $319 per month. The RGV regime fee is $635 for the 1st person, and $399 for the 2nd person. HOA fee includes exterior maintenance, roof, vinyl, windows ( on an as needed basis), along with a termite contract, garbage pick up, and lawn maintenance.
Sold for $355,000
$355,000
112 N Woodgreen Way, Greenville, SC 29615
3beds
1,607sqft
Single Family Residence, Residential
Built in 1989
8,712 Square Feet Lot
$354,900 Zestimate®
$221/sqft
$1,886 Estimated rent
Home value
$354,900
$337,000 - $373,000
$1,886/mo
Zestimate® history
Owner options
List your home for rent
$1,886/mo
Rent Zestimate®
Find your next renter with Zillow Rental Manager. Plus, with online applications, you can quickly screen prospective tenants – for free.
$1,886/mo
Rent Zestimate®
Refinance and save
$2,084/mo
Est. payment
Refinancing to a lower rate could help reduce your monthly payments and save thousands over the life of the loan.
$2,084/mo
Est. payment
Explore your selling options
Work with a Zillow partner agent
Leverage their expertise and Zillow's premium Showcase listings to get your home seen by more buyers.
Get startedList with your own agent
Get your home in front of millions of buyers by listing it on Zillow.
Learn how to do itSell it yourself
Take full control of how buyers see your home on Zillow by listing For Sale by Owner (FSBO).
List your homeWhat's special
Beautifully landscaped grounds
Zillow last checked:
Listing updated:
Listed by:
John Macioce 864-245-4320,
Joy Real Estate
Bought with:
Charlotte Beck
Marchant Real Estate Inc.
Source: Greater Greenville AOR,MLS#: 1574837
Facts & features
Interior
Bedrooms & bathrooms
- Bedrooms: 3
- Bathrooms: 2
- Full bathrooms: 2
- Main level bathrooms: 2
- Main level bedrooms: 3
Rooms
- Room types: Laundry, Sun Room, Other/See Remarks
Primary bedroom
- Area: 195
- Dimensions: 15 x 13
Bedroom 2
- Area: 182
- Dimensions: 14 x 13
Bedroom 3
- Area: 182
- Dimensions: 14 x 13
Primary bathroom
- Features: Full Bath, Shower Only
- Level: Main
Dining room
- Area: 182
- Dimensions: 14 x 13
Kitchen
- Area: 182
- Dimensions: 14 x 13
Living room
- Area: 182
- Dimensions: 14 x 13
Heating
- Electric, Forced Air
Cooling
- Central Air, Electric
Appliances
- Included: Dishwasher, Dryer, Refrigerator, Washer, Free-Standing Electric Range, Microwave, Range Hood, Electric Water Heater
- Laundry: 1st Floor, Laundry Closet, Electric Dryer Hookup, Washer Hookup, Laundry Room
Features
- Ceiling Fan(s), Ceiling Smooth, Countertops-Other, Pantry
- Flooring: Carpet, Wood, Parquet, Luxury Vinyl
- Windows: Storm Window(s), Insulated Windows, Window Treatments
- Basement: None
- Attic: Pull Down Stairs,Storage
- Has fireplace: No
- Fireplace features: None
Interior area
- Total structure area: 1,604
- Total interior livable area: 1,607 sqft
Property
Parking
- Total spaces: 2
- Parking features: Attached, Parking Pad, Paved
- Attached garage spaces: 2
- Has uncovered spaces: Yes
Features
- Levels: One
- Stories: 1
- Patio & porch: Patio, Front Porch
Lot
- Size: 8,712 Square Feet
- Dimensions: 70 x 117 x 70 x 118
- Features: Cul-De-Sac, Sidewalk, Few Trees, Sprklr In Grnd-Partial Yd, 1/2 Acre or Less
- Topography: Level
Details
- Parcel number: 05331101006.00
Construction
Type & style
- Home type: SingleFamily
- Architectural style: Patio,Ranch,Traditional
- Property subtype: Single Family Residence, Residential
Materials
- Brick Veneer, Vinyl Siding
- Foundation: Slab
- Roof: Composition
Condition
- Year built: 1989
Details
- Builder name: Windsor Aughtry
Utilities & green energy
- Sewer: Public Sewer
- Water: Public
- Utilities for property: Cable Available, Underground Utilities
Community & HOA
Community
- Features: Clubhouse, Common Areas, Fitness Center, Street Lights, Recreational Path, Sidewalks, Lawn Maintenance, Age Restricted, Neighborhood Lake/Pond
- Security: Smoke Detector(s)
- Senior community: Yes
- Subdivision: Rolling Green Village
HOA
- Has HOA: Yes
- Services included: Maintenance Structure, Maintenance Grounds, Pool, Recreation Facilities, Street Lights, Trash, Termite Contract, Restrictive Covenants
Location
- Region: Greenville
Financial & listing details
- Price per square foot: $221/sqft
- Tax assessed value: $243,490
- Annual tax amount: $1,037
- Date on market: 11/14/2025
Price history
| Date | Event | Price |
|---|---|---|
| 2/27/2026 | Sold | $355,000-2.7%$221/sqft |
Source:  Greater Greenville AOR #1574837 Report a problem Greater Greenville AOR #1574837 Report a problem | ||
| 2/25/2026 | Pending sale | $365,000$227/sqft |
Source: Greater Greenville AOR #1574837 Report a problem | ||
| 1/27/2026 | Contingent | $365,000$227/sqft |
Source: Greater Greenville AOR #1574837 Report a problem | ||
| 1/7/2026 | Price change | $365,000-3.9%$227/sqft |
Source: Greater Greenville AOR #1574837 Report a problem | ||
| 11/14/2025 | Listed for sale | $380,000+85.5%$236/sqft |
Source: Greater Greenville AOR #1574837 Report a problem | ||
| 1/29/2021 | Sold | $204,900-2.4%$128/sqft |
Source: Greater Greenville AOR #1422548 Report a problem | ||
| 12/20/2020 | Pending sale | $209,900$131/sqft |
Source: BHHS C Dan Joyner - N. Pleas #1422548 Report a problem | ||
| 12/3/2020 | Price change | $209,900-6.7%$131/sqft |
Source: BHHS C Dan Joyner - N. Pleas #1422548 Report a problem | ||
| 11/17/2020 | Price change | $224,900-4.3%$140/sqft |
Source: BHHS C Dan Joyner - N. Pleas #1422548 Report a problem | ||
| 10/21/2020 | Price change | $234,900-4.1%$146/sqft |
Source: BHHS C Dan Joyner - N. Pleas #1422548 Report a problem | ||
| 8/17/2020 | Price change | $244,900-2%$152/sqft |
Source: BHHS C Dan Joyner - N. Pleas #1422548 Report a problem | ||
| 7/14/2020 | Listed for sale | $249,900+46.6%$156/sqft |
Source: BHHS C Dan Joyner - N. Pleas #1422548 Report a problem | ||
| 2/2/2006 | Sold | $170,500$106/sqft |
Source: Public Record Report a problem | ||
Public tax history
| Year | Property taxes | Tax assessment |
|---|---|---|
| 2025 | $1,037 +8.4% | $228,220 +15% |
| 2024 | $957 -2.1% | $198,460 |
| 2023 | $977 +10.5% | $198,460 |
| 2022 | $885 -44.3% | $198,460 +119.3% |
| 2021 | $1,589 +205.5% | $90,500 +15% |
| 2020 | $520 +1.9% | $78,700 |
| 2019 | $510 -9.7% | $78,700 |
| 2018 | $565 | $78,700 +2398.4% |
| 2017 | $565 +0.8% | $3,150 -96% |
| 2016 | $561 +6.5% | $78,700 |
| 2015 | $526 -0.2% | $78,700 -43.2% |
| 2014 | $528 -42.7% | $138,600 |
| 2013 | $922 +12.1% | $138,600 |
| 2012 | $822 +0% | -- |
| 2011 | $822 0% | -- |
| 2010 | $822 | -- |
| 2009 | -- | -- |
| 2008 | -- | -- |
| 2007 | -- | -- |
| 2006 | -- | -- |
| 2005 | -- | -- |
| 2004 | -- | -- |
| 2003 | -- | -- |
| 2002 | -- | -- |
| 2001 | -- | -- |
| 2000 | -- | -- |
Find assessor info on the county website
Neighborhood: 29615
Nearby homes
- $155,9001 bd1 ba1k sqft110 N Woodgreen Way, Greenville, SC 29615Off Market
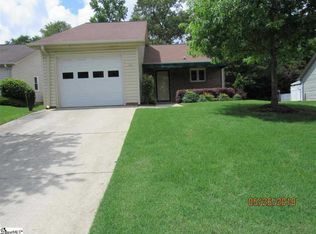
- $414,600-- bd-- ba-- sqft114 N Woodgreen Way #N, Greenville, SC 29615Off Market
- $168,0002 bd2 ba1.2k sqft114 N Woodgreen Way, Greenville, SC 29615Sold
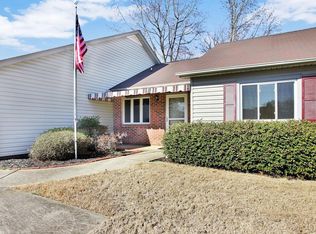
- $170,0002 bd2 ba1.3k sqft116 N Woodgreen Way, Greenville, SC 29615Sold
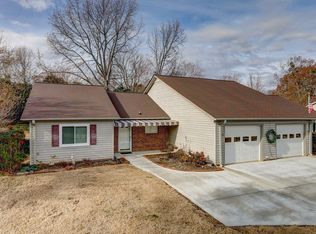
- $223,9002 bd2 ba1.6k sqft108 N Woodgreen Way, Greenville, SC 29615Off Market
- $146,8001 bd1 ba1k sqft105 N Woodgreen Way, Greenville, SC 29615Off Market
- $152,0001 bd1 ba1.1k sqft103 N Woodgreen Way, Greenville, SC 29615Sold
- $205,6002 bd2 ba1.4k sqft107 N Woodgreen Way, Greenville, SC 29615Off Market
Nearby schools
GreatSchools rating
- 10/10Oakview Elementary SchoolGrades: PK-5Distance: 2.3 mi
- 6/10Beck International AcademyGrades: 6-8Distance: 3.2 mi
- 9/10J. L. Mann High AcademyGrades: 9-12Distance: 4.7 mi
Schools provided by the listing agent
- Elementary: Oakview
- Middle: Beck
- High: J. L. Mann
Source: Greater Greenville AOR. This data may not be complete. We recommend contacting the local school district to confirm school assignments for this home.
Get a cash offer in 3 minutes
Find out how much your home could sell for in as little as 3 minutes with a no-obligation cash offer.
Estimated market value
$354,900
Get a cash offer in 3 minutes
Find out how much your home could sell for in as little as 3 minutes with a no-obligation cash offer.
Estimated market value
$354,900
- South Carolina
- Greenville County
- Greenville
- 29615
- 112 N Woodgreen Way
Nearby cities
Nearby neighborhoods
Nearby zip codes
Other Greenville Topics
