Fully furnished & $5,000 Seller Paid Credit -- This stunning 3 bedroom, 2 bath beach home
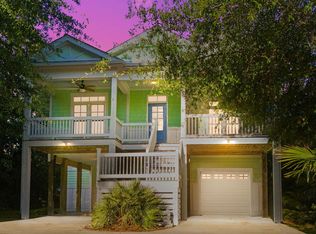
with thoughtfully designed features is an ideal location for those who crave the beach lifestyle. Nestled in the heart of Oak Island's vibrant community, this home offers both luxury & leisure. As you step inside from the expansive front porch you are greeted by an abundance of natural light filling every corner of the open & airy floor plan. Every detail of this home has been beautifully curated with designer features. High-end LVP floors throughout the home for durability & practicality, custom lighting fixtures - window treatments & cordless blinds add an elegant touch to every room. The gourmet kitchen is a must have for the entertaining enthusiast. Beautiful granite counters, custom cabinets, stainless steel appliances & oversized island provide a hub for all your culinary endeavors while a laundry room with overflow storage just off the kitchen enhances efficiency & organization. The primary bedroom is your personal sanctuary with a trey ceiling, double closets, and a private deck that beckons you to unwind. An oversized primary bath completes the suite with a large shower, dual granite topped vanities & linen closet. Two generous sized bedrooms & a guest bath with double vanities & granite counters complete the upper level living space. Downstairs an outdoor shower, privacy slats & a beautifully landscaped yard create a haven of tranquility while the outdoor work station with sink is the epitome of convenience. Double storage on the lower level provides ample space to keep all your beach essentials organized. Immerse yourself in a world of comfort, style & natural beauty where the sound of the waves is your daily soundtrack. This fantastic home is ideally situated 2 blocks from the 9th Street Walkover & close to the ICW. Book a tour today & make your dream of coastal living a reality!
Sold for $707,000
$707,000
112 NE 11th Street, Oak Island, NC 28465
3beds
1,514sqft
Single Family Residence
Built in 2020
6,534 Square Feet Lot
$687,000 Zestimate®
$467/sqft
$2,486 Estimated rent
Home value
$687,000
$653,000 - $728,000
$2,486/mo
Zestimate® history
Owner options
List your home for rent
$2,486/mo
Rent Zestimate®
Find your next renter with Zillow Rental Manager. Plus, with online applications, you can quickly screen prospective tenants – for free.
$2,486/mo
Rent Zestimate®
Refinance and save
$4,097/mo
Est. payment
Refinancing to a lower rate could help reduce your monthly payments and save thousands over the life of the loan.
$4,097/mo
Est. payment
Explore your selling options
Work with a Zillow partner agent
Leverage their expertise and Zillow's premium Showcase listings to get your home seen by more buyers.
Get startedList with your own agent
Get your home in front of millions of buyers by listing it on Zillow.
Learn how to do itSell it yourself
Take full control of how buyers see your home on Zillow by listing For Sale by Owner (FSBO).
List your homeWhat's special
Fully furnishedPrivate deckOutdoor showerCustom lighting fixturesGranite countersClose to the icwGourmet kitchen
Zillow last checked:
Listing updated:
Listed by:
Anna M Almond 817-721-2806,
REAL Broker LLC
Bought with:
Laura Mathis, 275989
Coldwell Banker Sea Coast Advantage-Leland
Source: Hive MLS,MLS#: 100409594 Originating MLS: Brunswick County Association of Realtors
Originating MLS: Brunswick County Association of RealtorsFacts & features
Interior
Bedrooms & bathrooms
- Bedrooms: 3
- Bathrooms: 2
- Full bathrooms: 2
Rooms
- Room types: Bedroom 1, Bedroom 2, Bedroom 3, Living Room, Dining Room, Laundry, Other
Bedroom 1
- Description: Primary
- Level: Main
- Dimensions: 16 x 12
Bedroom 2
- Level: Main
- Dimensions: 12 x 12
Bedroom 3
- Level: Main
- Dimensions: 12 x 12
Dining room
- Level: Main
- Dimensions: 14 x 9
Laundry
- Level: Main
- Dimensions: 9 x 5
Living room
- Level: Main
- Dimensions: 17 x 14
Other
- Description: Storage 1
- Level: Ground
- Dimensions: 16 x 13
Other
- Description: Storage 2
- Dimensions: 16 x 5
Heating
- Heat Pump, Electric
Cooling
- Central Air
Appliances
- Included: Electric Oven, Built-In Microwave, Washer, Refrigerator, Ice Maker, Dryer, Disposal, Dishwasher
- Laundry: Laundry Room
Features
- Vaulted Ceiling(s), Tray Ceiling(s), Solid Surface, Kitchen Island, Ceiling Fan(s), Pantry, Blinds/Shades
- Flooring: LVT/LVP
- Attic: Access Only
- Has fireplace: No
- Fireplace features: None
Interior area
- Total structure area: 1,514
- Total interior livable area: 1,514 sqft
Property
Parking
- Total spaces: 2
- Parking features: Concrete, On Site, Paved
- Uncovered spaces: 2
Features
- Levels: One
- Stories: 1
- Patio & porch: Covered, Deck, Patio, Porch
- Exterior features: Outdoor Shower
- Fencing: Back Yard,Partial,Vinyl
Lot
- Size: 6,534 Square Feet
- Dimensions: 120 x 55 x 120 x 55
Details
- Additional structures: Covered Area, Shower, Storage
- Parcel number: 100206237
- Zoning: R6
- Special conditions: Standard
Construction
Type & style
- Home type: SingleFamily
- Property subtype: Single Family Residence
Materials
- Vinyl Siding
- Foundation: Other, Pilings
- Roof: Architectural Shingle
Condition
- New construction: No
- Year built: 2020
Utilities & green energy
- Sewer: Public Sewer
- Water: Public
- Utilities for property: Sewer Available, Water Available
Community & HOA
Community
- Security: Smoke Detector(s)
- Subdivision: Tranquil Harbor
HOA
- Has HOA: No
- Amenities included: None
Location
- Region: Oak Island
Financial & listing details
- Price per square foot: $467/sqft
- Tax assessed value: $589,200
- Annual tax amount: $3,995
- Date on market: 6/25/2025
- Cumulative days on market: 114 days
- Listing agreement: Exclusive Right To Sell
- Listing terms: Cash,Conventional,FHA,USDA Loan,VA Loan
- Road surface type: Paved
Price history
| Date | Event | Price |
|---|---|---|
| 3/15/2024 | Sold | $707,000-1.1%$467/sqft |
Source:  Hive MLS #100409594 Report a problem Hive MLS #100409594 Report a problem | ||
| 2/3/2024 | Pending sale | $715,000$472/sqft |
Source: Hive MLS #100409594 Report a problem | ||
| 1/4/2024 | Price change | $715,000-0.7%$472/sqft |
Source: Hive MLS #100409594 Report a problem | ||
| 11/17/2023 | Price change | $720,000+2.9%$476/sqft |
Source: Hive MLS #100409594 Report a problem | ||
| 10/13/2023 | Listed for sale | $700,000+101.1%$462/sqft |
Source: Hive MLS #100409594 Report a problem | ||
| 7/21/2020 | Sold | $348,000$230/sqft |
Source: Hive MLS #100206237 Report a problem | ||
Public tax history
| Year | Property taxes | Tax assessment |
|---|---|---|
| 2025 | $2,251 -8.2% | $589,200 |
| 2024 | $2,451 | $589,200 |
| 2023 | $2,451 +36.8% | $589,200 +91.8% |
| 2022 | $1,792 +1.7% | $307,130 |
| 2021 | $1,762 +109.6% | $307,130 +125.3% |
| 2020 | $841 | $136,320 |
Find assessor info on the county website
Neighborhood: 28465
Nearby homes
- $612,6003 bd2 ba1.4k sqft110 NE 11th St, Oak Island, NC 28465Off Market
- $501,2004 bd2 ba1.8k sqft114 NE 11th St, Oak Island, NC 28465Off Market
- $356,3002 bd2 ba916 sqft108 NE 11th St, Oak Island, NC 28465Off Market
- $695,0003 bd3 ba1.9k sqft116 NE 11th St, Oak Island, NC 28465Sold
- $404,9003 bd2 ba1.2k sqft111 NE 12th St, Oak Island, NC 28465Off Market
- $403,2003 bd2 ba1.2k sqft109 NE 12th St, Oak Island, NC 28465Off Market
- $459,5003 bd2 ba1.1k sqft113 NE 12th St, Oak Island, NC 28465Off Market
- $415,4003 bd2 ba1.1k sqft107 NE 12th St, Oak Island, NC 28465Off Market
Nearby schools
GreatSchools rating
- 8/10Southport ElementaryGrades: K-5Distance: 6.8 mi
- 4/10South Brunswick MiddleGrades: 6-8Distance: 8.4 mi
- 4/10South Brunswick HighGrades: 9-12Distance: 8.8 mi
Get a cash offer in 3 minutes
Find out how much your home could sell for in as little as 3 minutes with a no-obligation cash offer.
Estimated market value
$687,000
Get a cash offer in 3 minutes
Find out how much your home could sell for in as little as 3 minutes with a no-obligation cash offer.
Estimated market value
$687,000
- North Carolina
- Brunswick County
- Oak Island
- 28465
- 112 NE 11th Street
Nearby cities
Nearby zip codes
Other Oak Island Topics
