Skip main navigation
Under contract
  • $110,000

    112 NE 45th St, Gainesville, FL 32641

    3beds
    1,092sqft
    : 
    Loading
    Get pre-qualified
    Single Family Residence
    Built in 1955
    10,454 Square Feet Lot
    $-- Zestimate®
    $101/sqft
    $-- HOA

    What's special

    Durable metal roofFull guest bathFunctional layoutComfortable living spacesCentral air conditioningWood laminate flooring throughoutSpacious primary bedroom
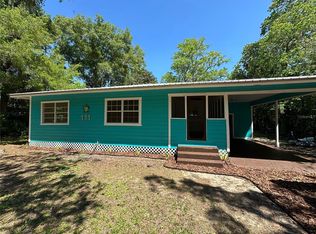
    Under contract-accepting backup offers. Welcome to this beautifully updated 3-bedroom, 1-bath home ideally located just 10 minutes from downtown Gainesville, offering convenient access to restaurants, shopping, and local entertainment. Enjoy an easy 13-minute drive to the University of Florida, making this property a great option for homebuyers looking to be fairly close to the school. This 1,092 sq ft home has been mostly renovated and features a durable metal roof, fresh interior and exterior paint, and wood laminate flooring throughout for a clean, modern feel. The functional layout includes comfortable living spaces, a spacious primary bedroom, and two additional bedrooms with a full guest bath. Equipped with central air conditioning, this home offers year-round comfort. Whether you're looking for a primary residence or an investment property in a prime location, this home delivers both convenience and value. Don’t miss your opportunity to own a move-in-ready home close to everything Gainesville has to offer!
    83 days
    |
    50
    |
    1
    |

    Likely to sell faster than

    Zillow last checked:

    Listing updated:

    Listed by:

    Keelan Cox 352-240-0600,

    KELLER WILLIAMS GAINESVILLE REALTY PARTNERS 352-240-0600

    Source: Stellar MLS,MLS#: GC539729MLS LogoOriginating MLS: Orlando Regional

      Facts & features

      Interior

      Bedrooms & bathrooms
      • Bedrooms: 3
      • Bathrooms: 1
      • Full bathrooms: 1
      Primary bedroom
      • Features: Ceiling Fan(s), Built-in Closet
      • Level: First
      Bedroom 2
      • Features: Ceiling Fan(s), Built-in Closet
      • Level: First
      Bedroom 3
      • Features: Built-in Closet
      • Level: Basement
      Primary bathroom
      • Features: Shower No Tub, Linen Closet
      • Level: First
      Kitchen
      • Features: No Closet
      • Level: First
      Living room
      • Level: First
      Heating
      • Central
      Cooling
      • Central Air
      Appliances
      • Included: None
      • Laundry: Laundry Room
      Features
      • Ceiling Fan(s), Living Room/Dining Room Combo
      • Flooring: Laminate
      • Has fireplace: No
      Interior area
      • Total structure area: 1,092
      • Total interior livable area: 1,092 sqft

      Property

      Parking
      • Total spaces: 1
      • Parking features: Driveway
      • Carport spaces: 1
      • Has uncovered spaces: Yes
      Features
      • Levels: One
      • Stories: 1
      • Patio & porch: None
      • Exterior features: Private Yard
      • Has view: Yes
      • View description: City
      Lot
      • Size: 10,454 Square Feet
      Details
      • Parcel number: 10884050000
      • Zoning: R-1A
      • Special conditions: None
      • Horse amenities: None

      Construction

      Type & style
      • Home type: SingleFamily
      • Property subtype: Single Family Residence
      Materials
      • Wood Siding
      • Foundation: Crawlspace
      • Roof: Metal
      Condition
      • Fixer
      • New construction: No
      • Year built: 1955

      Utilities & green energy

      • Sewer: Public Sewer
      • Water: Public
      • Utilities for property: Public

      Community & HOA

      Community
      • Pet fee: $0 monthly
      • Subdivision: JACKS SUB REP LAKE FOREST EMS
      HOA
      • Has HOA: No
      Location
      • Region: Gainesville

      Financial & listing details

      • Price per square foot: $101/sqft
      • Tax assessed value: $122,874
      • Annual tax amount: $996
      • Date on market: 4/23/2026
      • Cumulative days on market: 42 days
      • Listing terms: Cash,Conventional
      • Ownership: Fee Simple
      • Total actual rent: 0
      • Road surface type: Paved

        Estimated market value

        Not available

        Estimated sales range

        Not available

        Not available

        Price history

        DateEventPrice
        7/8/2026Contingent$110,000$101/sqft
        Source: Stellar MLS #GC539729 Report a problem
        5/29/2026Pending sale$110,000$101/sqft
        Source: Stellar MLS #GC539729 Report a problem
        4/23/2026Listed for sale$110,000$101/sqft
        Source: Stellar MLS #GC539729 Report a problem

        Public tax history

        YearProperty taxesTax assessment
        2025$996 +3.3%$54,435 +2.9%
        2024$964 +5.6%$52,901 +3%
        2023$913 +4.2%$51,361 +3%
        2022$876 +4.2%$49,865 +3%
        2021$841 +3.9%$48,413 +1.4%
        2020$809 +11.7%$47,745 +2.3%
        2019$724 $46,671 +1.9%
        2018$724 +2.9%$45,800 +2.1%
        2017$704 +2.7%$44,860 +2.1%
        2016$685 +28.2%$43,940 +0.7%
        2015$534 +0.9%$43,640 +0.8%
        2014$529 -2%$43,300 -6.5%
        2013$540 $46,300 -7.8%
        2012-- $50,200 +18.6%
        2011-- $42,310 -30.4%
        2010-- $60,800 +15.6%
        2009-- $52,600 -3.5%
        2008-- $54,500 +3%
        2007-- $52,900 +7.3%
        2006-- $49,300 +10.5%
        2005-- $44,600 +6.4%
        2004-- $41,900 +19%
        2003-- $35,200
        2002-- $35,200 +1.4%
        2001-- $34,700 +3.6%
        2000-- $33,500
        Find assessor info on the county website

        Monthly payment

        Est. payment

        Payment breakdown

        Explore the cost of this home by adjusting the details. Changes won't be saved.
        All calculations are estimates and provided by Zillow, Inc. for informational purposes only. Actual amounts may vary.
        HOA fees may include property taxes on listings classified as Co-Ops. Contact the listing agent and/or owner for fee details.
        Mortgage interest rates are dependent on a number of factors, including credit score, down payment, and repayment length. Interest rate data provided by Zillow Group Marketplace, Inc. as of 1/1/1970 from various mortgage lenders with which we have lead or other similar arrangements; the Estimated Payment is an average of those rates.
        See how much you could borrow to make a competitive offer.

        Climate risks

        Neighborhood: 32641

        Getting around

        22 / 100
        Car-Dependent
        40 / 100
        Somewhat Bikeable

        Nearby schools

        GreatSchools rating
        Schools provided by the listing agent
        • Elementary: Lake Forest Elementary School-AL
        • Middle: Abraham Lincoln Middle School-AL
        • High: Eastside High School-AL

        Source: Stellar MLS. This data may not be complete. We recommend contacting the local school district to confirm school assignments for this home.

        A local agent can set up tours, give advice and negotiate with sellers.

        Browse local experts

        Similar homes