Skip main navigation
Sold
  • Price Unknown

    112 NE Madison Ct, Blue Springs, MO 64014

    4beds
    2,990sqft
    Single Family Residence
    Built in 1998
    7,871 Square Feet Lot
    $393,300 Zestimate®
    $--/sqft
    $2,366 Estimated rent

    Home value

    $393,300

    $350,000 - $440,000

    $2,366/mo

    Zestimate® history
    Loading
    Loading...

    Owner options

    List your home for rent

    $2,366/mo

    Rent Zestimate®

    Find your next renter with Zillow Rental Manager. Plus, with online applications, you can quickly screen prospective tenants – for free.

    Learn more

    $2,366/mo

    Rent Zestimate®

    Refinance and save

    Refinancing to a lower rate could help reduce your monthly payments and save thousands over the life of the loan.

    See today's rates

    Explore your selling options

    Work with a Zillow partner agent

    Leverage their expertise and Zillow's premium Showcase listings to get your home seen by more buyers.

    Get started

    List with your own agent

    Get your home in front of millions of buyers by listing it on Zillow.

    Learn how to do it

    Sell it yourself

    Take full control of how buyers see your home on Zillow by listing For Sale by Owner (FSBO).

    List your home

    What's special

    Cozy fireplaceFinished sub-basementFully enclosed backyardPrivacy fenceTranquil retreatFresh interior paintUpdated bathroom
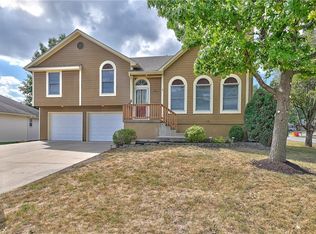
    Introducing an exceptional opportunity to own this magnificent 4-bedroom, 2.5-bath residence, nestled in one of Blue Springs' most coveted neighborhoods and within the award-winning Blue Springs School District. Situated on a desirable corner lot, this home has been meticulously updated to seamlessly blend modern elegance with inviting charm. Upon entering, the spacious living room flows effortlessly into the kitchen and dining area, creating an open and inviting atmosphere perfect for everyday living. The lower-level living room features a cozy fireplace, providing a warm and welcoming space for gatherings with family and friends. Additionally, a finished sub-basement offers extra room to roam, making it ideal for recreation or relaxation. The primary suite serves as a tranquil retreat, featuring an updated bathroom that showcases a luxurious soaking tub and an extended walk-in shower, and an enhanced closet system has also been added to the primary walk-in closet, transforming your daily routine into a spa-like experience. The fully enclosed backyard, surrounded by a privacy fence, creates a serene outdoor space perfect for unwinding in peace. Located in a well-established and highly desirable community, this home provides convenient access to top-rated schools, parks, and local amenities. With nearly every room thoughtfully updated, this is a rare opportunity you won’t want to miss. The property includes a brand new washer and dryer, along with a host of recent upgrades: stainless steel appliances, new kitchen cabinets, fresh interior paint (including doors and trim), a new steel door from the family room to the backyard, updated bathrooms, new flooring throughout the living room, kitchen, dining area, family room, stairs, all bathrooms, and laundry room, as well as new hardware and light fixtures, among many other improvements. Come and experience the charm and sophistication of this stunning property today!

    Zillow last checked:

    Listing updated:

    Listed by:

    Amber Circo 816-612-2375,

    RE/MAX Elite, REALTORS

    Bought with:

    Taylor Made Team

    KW KANSAS CITY METRO

    Source: Heartland MLS as distributed by MLS GRID,MLS#: 2532397MLS Logo

    Facts & features

    Interior

    Bedrooms & bathrooms
    • Bedrooms: 4
    • Bathrooms: 3
    • Full bathrooms: 2
    • 1/2 bathrooms: 1
    Primary bedroom
    • Features: Carpet, Ceiling Fan(s)
    • Level: Second
    Bedroom 2
    • Features: Carpet, Ceiling Fan(s)
    • Level: Second
    Bedroom 3
    • Features: Carpet, Ceiling Fan(s)
    • Level: Second
    Bedroom 4
    • Features: Carpet, Ceiling Fan(s)
    • Level: Upper
    Primary bathroom
    • Features: Separate Shower And Tub
    • Level: Second
    Bathroom 2
    • Features: Linoleum, Shower Over Tub
    • Level: Second
    Bathroom 3
    • Features: Linoleum
    • Level: Lower
    Basement
    • Features: Carpet
    • Level: Basement
    Family room
    • Features: Built-in Features, Carpet, Fireplace
    • Level: Lower
    Kitchen
    • Features: Wood Floor
    • Level: Main
    Laundry
    • Features: Linoleum
    • Level: Second
    Living room
    • Features: All Carpet, Ceiling Fan(s)
    • Level: Main
    Heating
    • Natural Gas
    Cooling
    • Attic Fan, Electric
    Appliances
    • Included: Dishwasher, Disposal, Microwave, Gas Range, Stainless Steel Appliance(s)
    • Laundry: Bedroom Level, In Basement
    Features
    • Ceiling Fan(s), Painted Cabinets, Walk-In Closet(s)
    • Flooring: Carpet, Tile, Wood
    • Basement: Finished,Sump Pump
    • Number of fireplaces: 1
    • Fireplace features: Family Room
    Interior area
    • Total structure area: 2,990
    • Total interior livable area: 2,990 sqft
    • Finished area above ground: 2,629
    • Finished area below ground: 361

    Property

    Parking
    • Total spaces: 2
    • Parking features: Attached, Garage Faces Front
    • Attached garage spaces: 2
    Features
    • Patio & porch: Patio
    • Exterior features: Fire Pit
    • Fencing: Wood
    Lot
    • Size: 7,871 Square Feet
    Details
    • Parcel number: 36340193600000000

    Construction

    Type & style
    • Home type: SingleFamily
    • Property subtype: Single Family Residence
    Materials
    • Wood Siding
    • Roof: Composition
    Condition
    • Year built: 1998

    Utilities & green energy

    • Sewer: Public Sewer
    • Water: Public

    Community & HOA

    Community
    • Subdivision: Stonebridge
    HOA
    • Has HOA: Yes
    Location
    • Region: Blue Springs

    Financial & listing details

    • Tax assessed value: $288,300
    • Annual tax amount: $4,279
    • Date on market: 3/6/2025
    • Listing terms: Cash,Conventional,FHA,VA Loan
    • Ownership: Private

    Price history

    DateEventPrice
    4/29/2025Sold--
    Source: Heartland MLS as distributed by MLS GRID #2532397 Report a problem
    4/1/2025Pending sale$384,900$129/sqft
    Source: Heartland MLS as distributed by MLS GRID #2532397 Report a problem
    3/29/2025Price change$384,900-0.5%$129/sqft
    Source: Heartland MLS as distributed by MLS GRID #2532397 Report a problem
    3/6/2025Listed for sale$387,000$129/sqft
    Source: Heartland MLS as distributed by MLS GRID #2532397 Report a problem
    11/9/2024Listing removed$387,000$129/sqft
    Source: Heartland MLS as distributed by MLS GRID #2515820 Report a problem
    10/28/2024Price change$387,000-3%$129/sqft
    Source: Heartland MLS as distributed by MLS GRID #2515820 Report a problem
    10/24/2024Listed for sale$399,000+33%$133/sqft
    Source: Heartland MLS as distributed by MLS GRID #2515820 Report a problem
    10/23/2023Sold--
    Source: Heartland MLS as distributed by MLS GRID #2450000 Report a problem
    9/19/2023Pending sale$299,900$100/sqft
    Source: Heartland MLS as distributed by MLS GRID #2450000 Report a problem
    9/15/2023Listed for sale$299,900+57.9%$100/sqft
    Source: Heartland MLS as distributed by MLS GRID #2450000 Report a problem
    9/4/2015Sold--
    Source: Heartland MLS as distributed by MLS GRID #1947218 Report a problem
    8/1/2015Pending sale$189,900$64/sqft
    Source: ReeceNichols Blue Springs #1947218 Report a problem
    7/6/2015Listed for sale$189,900+5.5%$64/sqft
    Source: ReeceNichols Blue Springs #1947218 Report a problem
    5/18/2008Listing removed$180,000$60/sqft
    Source: Homes & Land #1452537 Report a problem
    3/14/2008Price change$180,000-7.7%$60/sqft
    Source: Homes & Land #1452537 Report a problem
    3/13/2008Price change$195,000+8.3%$65/sqft
    Source: Homes & Land #1452537 Report a problem
    2/19/2008Price change$180,000-7.7%$60/sqft
    Source: Visual Tour #1410903 Report a problem
    12/11/2007Listed for sale$195,000$65/sqft
    Source: Listhub #1410903 Report a problem

    Public tax history

    YearProperty taxesTax assessment
    2025$4,486 +2.8%$54,777 +2.4%
    2024$4,363 +2%$53,475
    2023$4,279 +14.1%$53,475 +29.1%
    2022$3,750 +0.1%$41,420
    2021$3,747 +8.8%$41,420 +6.9%
    2020$3,445 +3.4%$38,740
    2019$3,331 $38,740 +9.3%
    2018$3,331 +2.7%$35,457
    2017$3,243 +7.4%$35,457 +4.5%
    2016$3,019 +5.1%$33,934 +5.3%
    2014$2,872 +0.5%$32,234
    2013$2,857 +0.1%$32,234
    2012$2,855 +0.3%$32,234
    2011$2,845 +1.8%$32,234
    2010$2,795 -12%$32,234
    2009$3,177 +8.3%$32,234 -6.8%
    2008$2,934 +3.6%$34,579
    2007$2,832 +0%$34,579 +4%
    2006$2,831 +6.9%$33,248
    2005$2,647 -0.2%$33,248 +8%
    2004$2,651 +24%$30,786
    2003$2,137 +5.3%$30,786 +15%
    2002$2,030 +1.1%$26,770
    2001$2,008 $26,770
    Find assessor info on the county website

    Neighborhood: 64014

    Nearby schools

    GreatSchools rating
    Schools provided by the listing agent
    • Elementary: Lucy Franklin
    • Middle: Brittany Hill
    • High: Blue Springs

    Source: Heartland MLS as distributed by MLS GRID. This data may not be complete. We recommend contacting the local school district to confirm school assignments for this home.

    Get a cash offer in 3 minutes
    Find out how much your home could sell for in as little as 3 minutes with a no-obligation cash offer.
    Estimated market value
    $393,300
    Get a cash offer in 3 minutes
    Find out how much your home could sell for in as little as 3 minutes with a no-obligation cash offer.
    Estimated market value
    $393,300