Welcome to this charming and pristine home with 2 primary bedroom suites, located in the highly sought-after Timber Ridge addition of Burleson. Warmth and grace greet you from the moment you step inside. The bright and airy entryway leads to sunlit rooms, beautiful luxury plank flooring and a cozy wood-burning fireplace in the living room. Breakfast nook flows into a thoughtfully designed kitchen featuring granite countertops and ample cabinetry for all your culinary needs. The sundrenched formal dining room is flanked by plantation shutters and built in custom shelving. Large utility room with massive storage. The spacious family room and open dining area provide the perfect setting for entertaining. This home offers three generously sized bedrooms, two of which are ensuite, two full bathrooms with granite vanities, walk in showers and abundant closet space. The recent upgrades are endless and include: new kitchen sink and disposal, new windows, all popcorn ceilings removed and completely painted, French drains, leaf guard gutters, extended concrete driveway, storage building, new roof, flooring and granite throughout the home. No carpet. Sprinkler system in front yard. All of this plus a covered deck with stamped concrete and a putting green. Don’t wait, this is THE ONE you have been searching for.
Sold
Price Unknown
112 NE Rosamond St, Burleson, TX 76028
3beds
1,682sqft
Single Family Residence
Built in 1978
10,802 Square Feet Lot
$289,700 Zestimate®
$--/sqft
$2,080 Estimated rent
Home value
$289,700
$267,000 - $316,000
$2,080/mo
Zestimate® history
Owner options
List your home for rent
$2,080/mo
Rent Zestimate®
Find your next renter with Zillow Rental Manager. Plus, with online applications, you can quickly screen prospective tenants – for free.
$2,080/mo
Rent Zestimate®
Refinance and save
Refinancing to a lower rate could help reduce your monthly payments and save thousands over the life of the loan.
Explore your selling options
Work with a Zillow partner agent
Leverage their expertise and Zillow's premium Showcase listings to get your home seen by more buyers.
Get startedList with your own agent
Get your home in front of millions of buyers by listing it on Zillow.
Learn how to do itSell it yourself
Take full control of how buyers see your home on Zillow by listing For Sale by Owner (FSBO).
List your homeWhat's special
Cozy wood-burning fireplaceNew windowsSundrenched formal dining roomBeautiful luxury plank flooringSpacious family roomGranite countertopsOpen dining area
Zillow last checked:
Listing updated:
Listed by:
Cheri White (214)546-6414,
Coldwell Banker Apex, REALTORS Cleburne 817-641-9873,
Tracy Estes 817-774-5984,
Coldwell Banker Apex, REALTORS Cleburne
Bought with:
Lily Moore
Lily Moore Realty
David Attar, 0787474
Lily Moore Realty
Source: NTREIS,MLS#: 20858766
Facts & features
Interior
Bedrooms & bathrooms
- Bedrooms: 3
- Bathrooms: 2
- Full bathrooms: 2
Primary bedroom
- Features: Walk-In Closet(s)
- Level: First
- Dimensions: 17 x 14
Primary bedroom
- Features: Walk-In Closet(s)
- Level: First
- Dimensions: 16 x 11
Bedroom
- Level: First
- Dimensions: 15 x 10
Breakfast room nook
- Level: First
- Dimensions: 8 x 8
Dining room
- Features: Built-in Features
- Level: First
- Dimensions: 10 x 10
Kitchen
- Level: First
- Dimensions: 9 x 8
Laundry
- Features: Built-in Features
- Level: First
- Dimensions: 9 x 5
Living room
- Features: Fireplace
- Level: First
- Dimensions: 18 x 15
Heating
- Central, Electric
Cooling
- Central Air, Ceiling Fan(s), Electric
Appliances
- Included: Dryer, Dishwasher, Electric Cooktop, Electric Oven, Disposal, Refrigerator, Washer
- Laundry: Laundry in Utility Room
Features
- Built-in Features, Decorative/Designer Lighting Fixtures, Eat-in Kitchen, High Speed Internet, Multiple Master Suites, Open Floorplan, Cable TV, Walk-In Closet(s)
- Flooring: Ceramic Tile, Luxury Vinyl Plank
- Windows: Plantation Shutters, Window Coverings
- Has basement: No
- Number of fireplaces: 1
- Fireplace features: Blower Fan, Family Room, Masonry, Wood Burning
Interior area
- Total interior livable area: 1,682 sqft
Property
Parking
- Total spaces: 2
- Parking features: Additional Parking, Driveway, Garage, Oversized, Garage Faces Side
- Attached garage spaces: 2
- Has uncovered spaces: Yes
Features
- Levels: One
- Stories: 1
- Patio & porch: Covered
- Exterior features: Dog Run, Rain Gutters, Storage
- Pool features: None
- Fencing: Back Yard,Cross Fenced,Privacy,Wood
Lot
- Size: 10,802 Square Feet
- Features: Interior Lot, Landscaped, Subdivision, Sprinkler System, Few Trees
Details
- Parcel number: 03149781
Construction
Type & style
- Home type: SingleFamily
- Architectural style: Traditional,Detached
- Property subtype: Single Family Residence
Materials
- Brick
- Foundation: Slab
- Roof: Composition
Condition
- Year built: 1978
Utilities & green energy
- Sewer: Public Sewer
- Water: Public
- Utilities for property: Electricity Connected, Sewer Available, Water Available, Cable Available
Community & HOA
Community
- Features: Putting Green
- Subdivision: Timber Ridge Add
HOA
- Has HOA: No
Location
- Region: Burleson
Financial & listing details
- Tax assessed value: $279,027
- Annual tax amount: $6,665
- Date on market: 3/6/2025
- Cumulative days on market: 4 days
- Listing terms: Cash,Conventional,FHA,VA Loan
- Electric utility on property: Yes
Price history
| Date | Event | Price |
|---|---|---|
| 4/2/2025 | Listing removed | $293,000$174/sqft |
Source:  Coldwell Banker Apex, Realtors #20858766 Report a problem Coldwell Banker Apex, Realtors #20858766 Report a problem | ||
| 4/2/2025 | Listed for sale | $293,000$174/sqft |
Source: Coldwell Banker Apex, Realtors #20858766 Report a problem | ||
| 4/1/2025 | Sold | -- |
Source: NTREIS #20858766 Report a problem | ||
| 3/13/2025 | Pending sale | $293,000$174/sqft |
Source: Coldwell Banker Apex, Realtors #20858766 Report a problem | ||
| 3/12/2025 | Contingent | $293,000+1.4%$174/sqft |
Source: NTREIS #20858766 Report a problem | ||
| 3/11/2025 | Pending sale | $289,000$172/sqft |
Source: Coldwell Banker Apex, Realtors #20858766 Report a problem | ||
| 3/11/2025 | Contingent | $289,000$172/sqft |
Source: NTREIS #20858766 Report a problem | ||
| 3/6/2025 | Listed for sale | $289,000+131.2%$172/sqft |
Source: NTREIS #20858766 Report a problem | ||
| 8/12/2014 | Sold | -- |
Source: Agent Provided Report a problem | ||
| 7/5/2014 | Price change | $125,000-10.7%$74/sqft |
Source: Keller Williams Realty #12174123 Report a problem | ||
| 5/21/2014 | Price change | $139,900-1.5%$83/sqft |
Source: Newton Realty Group #12138625 Report a problem | ||
| 5/17/2014 | Price change | $142,000-1.4%$84/sqft |
Source: Newton Realty Group #12138625 Report a problem | ||
| 5/10/2014 | Price change | $144,000-0.6%$86/sqft |
Source: Newton Realty Group #12138625 Report a problem | ||
| 4/7/2014 | Price change | $144,900-3.1%$86/sqft |
Source: Newton Realty Group #12080760 Report a problem | ||
| 2/8/2014 | Price change | $149,500-2.9%$89/sqft |
Source: Newton Realty Group #12080760 Report a problem | ||
| 1/26/2014 | Listed for sale | $154,000$92/sqft |
Source: Newton Realty Group #12080760 Report a problem | ||
Public tax history
| Year | Property taxes | Tax assessment |
|---|---|---|
| 2025 | $1,092 -3.2% | $279,027 |
| 2024 | $1,128 -2.9% | $279,027 +0.3% |
| 2023 | $1,161 -12.5% | $278,243 +12.5% |
| 2022 | $1,328 +9.1% | $247,337 +18.5% |
| 2021 | $1,218 +8.3% | $208,642 +8.3% |
| 2020 | $1,124 +10% | $192,580 -4.3% |
| 2019 | $1,022 +8.9% | $201,210 +27.5% |
| 2018 | $938 -76% | $157,857 +3.8% |
| 2017 | $3,907 +14.9% | $152,046 +6.9% |
| 2016 | $3,400 +5.2% | $142,266 +20% |
| 2015 | $3,234 | $118,600 |
| 2014 | $3,234 | $118,600 +5% |
| 2013 | -- | $113,000 +0.4% |
| 2012 | -- | $112,600 |
| 2011 | -- | $112,600 -0.4% |
| 2010 | -- | $113,100 -6.6% |
| 2009 | -- | $121,100 |
| 2008 | -- | $121,100 +5.4% |
| 2007 | -- | $114,894 +5% |
| 2006 | -- | $109,410 |
| 2005 | -- | $109,410 +3.6% |
| 2004 | -- | $105,590 +3.6% |
| 2003 | -- | $101,900 +0.9% |
| 2002 | -- | $101,000 +6.3% |
| 2001 | -- | $95,000 +10.7% |
| 2000 | -- | $85,800 |
Find assessor info on the county website
Neighborhood: Timber Ridge
Nearby homes
- $--4 bd2 ba1.7k sqft116 NE Rosamond St, Burleson, TX 76028Sold
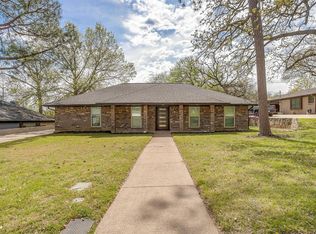
- $319,9004 bd2 ba2.2k sqft108 NE Rosamond St, Burleson, TX 76028Off Market

- $--4 bd2 ba2.1k sqft113 NE Alsbury Blvd, Burleson, TX 76028Sold

- $274,8003 bd2 ba1.6k sqft117 NE Alsbury Blvd, Burleson, TX 76028Off Market
- $--3 bd2 ba1.6k sqft120 NE Rosamond St, Burleson, TX 76028Sold
- $--3 bd2 ba1.6k sqft104 NE Rosamond St, Burleson, TX 76028Sold
- $310,9003 bd2 ba1.8k sqft113 NE Rosamond St, Burleson, TX 76028Off Market
- $377,5005 bd3 ba2.6k sqft117 NE Rosamond St, Burleson, TX 76028Off Market
Nearby schools
GreatSchools rating
- 4/10Jack Taylor Elementary SchoolGrades: PK-5Distance: 0.4 mi
- 5/10Hughes Middle SchoolGrades: 6-8Distance: 0.8 mi
- 6/10Burleson High SchoolGrades: 9-12Distance: 1.9 mi
Schools provided by the listing agent
- Elementary: Taylor
- Middle: Hughes
- High: Burleson
- District: Burleson ISD
Source: NTREIS. This data may not be complete. We recommend contacting the local school district to confirm school assignments for this home.
Get a cash offer in 3 minutes
Find out how much your home could sell for in as little as 3 minutes with a no-obligation cash offer.
Estimated market value
$289,700
Get a cash offer in 3 minutes
Find out how much your home could sell for in as little as 3 minutes with a no-obligation cash offer.
Estimated market value
$289,700
- Texas
- Tarrant County
- Burleson
- 76028
- Timber Ridge
- 112 NE Rosamond St
Nearby cities
Nearby neighborhoods
Nearby zip codes
Other Burleson Topics
