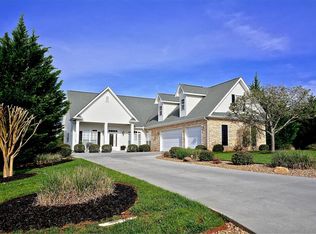
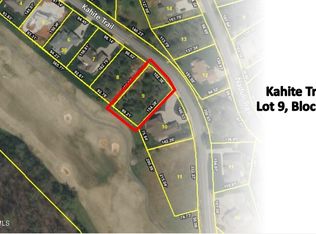
SELLER MOTIVATED All-brick home w/ $34k+ in upgrades. Located within the Tellico Village Community in the Kahite Golf and Lake Neighborhood. Deep front porch suitable for seating flanked by stately, bungalow style columns. Off of the front foyer to the left is a relaxing library room (also perfect as a home office) with floor to ceiling, cabinetry, and built-in bookcases. Library opens into a great room with a floor to ceiling stone fireplace as the focal point of the room. The open plan, combines kitchen, great room and dine in kitchen nook into a seamless area with sight lines into each of the distinct areas. Immediately off great room is a back deck overlooking very private deck with composite decking and metal railings is low maintenance as is the all-brick exterior surrounding the home. Stairwell from deck provides easy access to both the yard and workshop underneath the home. Workshop area has lighting, electrical outlets, and a utility sink within an area measuring approximately 15' x 12'. This is not a conditioned or heated space, but provides a cooler than ambient temperature during Summer as it is below grade. It is ideal for craftsmen or makers of any kind. Also provides ample extra storage. A split plan separates the Owners bedroom on the left side from two guest bedrooms on the right side. Covered back deck with ceiling fan is ideal for alfresco dining or relaxing with friends or a good book. Leaving the 2-car garage immediately inside the home is an extra tall coat closet. To the left is a galley style laundry room which provides an abundance of cabinets for storage and countertops for folding laundry as well as a utility sink. Even mundane tasks are a breeze in this bright and sunny space. Don't miss the utility closet behind the laundry room door. The floor plan shown renders room sizes to the best of the capability of the application used to create it. Buyers are to verify square footage.
Upgrades & Highlights:
--Two garages...an upper 2-car garage and a lower garage perfect for a golf cart and added storage. Or can be used as a woodshop or artist studio. Replete with lighting, electrical outlets and a deep task sink.
--Hickory hardwood flooring is flawless and beautiful. It appears in: all 3 bedrooms, great room, library, kitchen and dining area
--Ceramic tile flooring in: bathrooms and laundry
--Eight-ft. doors constructed of solid wood
--Crown molding
--Upgraded granite in kitchen counter, island and bathrooms
--Extra height 42'' kitchen cabinets
--Large casement windows
--Plantation shutters, Hunter Douglas blinds, and custom drapes throughout home will remain
--Floor-to-ceiling stone gas fireplace
--Refrigerator/freezer is stainless steel with in-door water and ice dispenser, 2 door refrigerator and two drawer freezer section
--Stainless steel oven, microwave, and a two-sided sink
--Garbage disposer
--Ceiling fans in: bedrooms, study, great room and back deck
--Owners bathroom features roomy shower with two shower heads (rain shower and wall shower)
--Plenty of natural light and an abundance of canned ceiling lights
--Remote controlled in/off fireplace
--Rustic live-edge wood fireplace mantle
--New hot water heater purchased two months ago
--In-ground zones irrigation system
--Established lawn and plant beds. Nice tree buffer along back
--Solar lighting along sidewalk at front
--Located 2 lots away from community park. Home is located in a vibrant community with access to three 18-hole golf courses, lake access, tennis, pickleball, walking trails, and fitness centers. Miles of walking trails wind through the neighborhood. Hundreds of social clubs from car and motorcycle to poker and mahjong, to book clubs and crafters...this is a community in which you are sure to find likeminded friends.
Mandatory Tellico Village Property Owner Assoc fee of $181.53/mo
Closed
Zillow last checked:
Listing updated:
Bought with:
Barry D. Corle, 272753
BHHS Lakeside Realty
Source: East Tennessee Realtors,MLS#: 1299785
Price history
| Date | Event | Price |
|---|---|---|
| 8/29/2025 | Sold | $583,500-2.8%$286/sqft |
Source:  East Tennessee Realtors #1299785 Report a problem East Tennessee Realtors #1299785 Report a problem | ||
| 7/15/2025 | Pending sale | $600,000$295/sqft |
Source: East Tennessee Realtors #1299785 Report a problem | ||
| 6/23/2025 | Price change | $600,000-4%$295/sqft |
Source: East Tennessee Realtors #1299785 Report a problem | ||
| 5/11/2025 | Price change | $625,000-1.6%$307/sqft |
Source: East Tennessee Realtors #1299785 Report a problem | ||
| 5/4/2025 | Listed for sale | $635,000+28.8%$312/sqft |
Source: East Tennessee Realtors #1299785 Report a problem | ||
| 1/18/2022 | Sold | $493,000$242/sqft |
Source: East Tennessee Realtors #1165528 Report a problem | ||
| 10/15/2021 | Pending sale | $493,000$242/sqft |
Source: East Tennessee Realtors #1165528 Report a problem | ||
| 9/24/2021 | Listed for sale | $493,000$242/sqft |
Source: East Tennessee Realtors #1165528 Report a problem | ||
| 9/24/2021 | Pending sale | $493,000$242/sqft |
Source: East Tennessee Realtors #1165528 Report a problem | ||
| 8/26/2021 | Listed for sale | $493,000+9760%$242/sqft |
Source: East Tennessee Realtors #1165528 Report a problem | ||
| 3/29/2021 | Sold | $5,000-82.1%$2/sqft |
Source: Public Record Report a problem | ||
| 9/6/2017 | Price change | $27,900+210%$14/sqft |
Source: Tellico Realty & Auction Co. #970858 Report a problem | ||
| 8/27/2017 | Listed for sale | $9,000+83.7%$4/sqft |
Source: Village Realty #1014109 Report a problem | ||
| 7/7/2017 | Listing removed | $4,900$2/sqft |
Source: Lakeside Real Estate Group #995917 Report a problem | ||
| 6/29/2017 | Listed for sale | $4,900-88.9%$2/sqft |
Source: Lakeside Real Estate Group #995917 Report a problem | ||
| 8/30/2006 | Sold | $44,000+76%$22/sqft |
Source: Public Record Report a problem | ||
| 9/26/2005 | Sold | $25,000$12/sqft |
Source: Public Record Report a problem | ||


Get pre-qualified for a loan
At Zillow Home Loans, we can pre-qualify you in as little as 5 minutes with no impact to your credit score.An equal housing lender. NMLS #10287.
