Skip main navigation
Off market
  • $2,127,800

    112 Natchez Way, Piedmont, SC 29673

    4beds
    4,491sqft
    SingleFamily
    Built in 2015
    2.1 Acres Lot
    $2,127,800 Zestimate®
    $474/sqft
    $3,722 Estimated rent

    Home value

    $2,127,800

    $1.92M - $2.34M

    $3,722/mo

    Zestimate® history
    Loading
    Loading...

    Owner options

    List your home for rent

    $3,722/mo

    Rent Zestimate®

    Find your next renter with Zillow Rental Manager. Plus, with online applications, you can quickly screen prospective tenants – for free.

    Learn more

    $3,722/mo

    Rent Zestimate®

    Refinance and save

    $12,397/mo

    Est. payment

    Refinancing to a lower rate could help reduce your monthly payments and save thousands over the life of the loan.

    See today's rates

    $12,397/mo

    Est. payment

    Explore your selling options

    Work with a Zillow partner agent

    Leverage their expertise and Zillow's premium Showcase listings to get your home seen by more buyers.

    Get started

    List with your own agent

    Get your home in front of millions of buyers by listing it on Zillow.

    Learn how to do it

    Sell it yourself

    Take full control of how buyers see your home on Zillow by listing For Sale by Owner (FSBO).

    List your home

    What's special

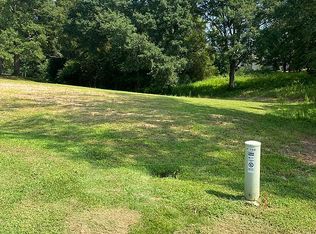
    If you're looking for privacy, luxury, and space to pursue all of your passions within a quick shot to downtown Greenville, this is what you've been waiting for. No expense was spared during the construction of this fabulous home. Exotic oil-rubbed walnut floors,custom 12" molding, Emtek hardware, 8 ft walnut stained interior doors, aluminum clad windows, Exquisite light fixtures, SolidBrass designer plumbing fixtures. This designer kitchen features professional level Thermador appliances, magnificent limestone carved hood, and stunning exotic granite countertops. You'll love entertaining guests of all ages in this home! The stunning 620bottle wine cellar is complete with a professional cooling system will be sure to impress your guests - whether doing a small social-distanced tasting OR a large dinner party someday soon - and check out the fabulous playroom complete with a built-in play set for your youngest guests. Did you like working from home during quarantine? Want a more private place to do it? This home has a separate office suite in the basement - complete with separate security system - that could easily become your new business address OR easily convert to an au pair suite to help you with the new normal of home schooling your kids. There's so much more- you have to see this one to believe it. Showings limited to serious, qualified buyers only. 24 hour notice required, listing agent must be present. Empty lot next door (110 Natchez Way) available to purchase as well for extra privacy.

    This property is off market, which means it's not currently listed for sale or rent on Zillow. This may be different from what's available on other websites or public sources.

    Facts & features

    Interior

    Bedrooms & bathrooms
    • Bedrooms: 4
    • Bathrooms: 6
    • Full bathrooms: 4
    • 1/2 bathrooms: 2
    • Main level bedrooms: 2
    Heating
    • Forced air, Gas
    Cooling
    • Central
    Appliances
    • Included: Dishwasher, Garbage disposal, Microwave, Range / Oven, Refrigerator
    • Laundry: Laundry Room
    Features
    • Ceiling Fan(s), Walk-In Closet(s), Granite Counters, Fireplace, Cathedral Ceiling(s), Bookcases
    • Flooring: Tile, Concrete, Hardwood
    • Basement: Finished, Full, Walk-Out Access
    • Has fireplace: Yes
    Interior area
    • Total interior livable area: 4,491 sqft

    Property

    Parking
    • Total spaces: 3
    • Parking features: Garage - Attached
    Features
    • Patio & porch: Deck
    • Exterior features: Shingle (Not Wood), Stone, Wood, Brick, Cement / Concrete
    • Spa features: Bath
    Lot
    • Size: 2.10 Acres
    • Features: Cul-de-Sac
    Details
    • Parcel number: 2380601161
    • Special conditions: For Sale

    Construction

    Type & style
    • Home type: SingleFamily
    • Architectural style: Traditional
    Materials
    • Roof: Shake / Shingle
    Condition
    • Year built: 2015
    Details
    • Builder name: 1st Choice Custom Homes

    Utilities & green energy

    • Sewer: Septic Tank
    • Water: Public, Well

    Community & neighborhood

    Location
    • Region: Piedmont

    HOA & financial

    HOA
    • Has HOA: Yes
    • HOA fee: $108 monthly

    Other

    Other facts
    • WaterSource: Public, Well
    • Sewer: Septic Tank
    • Heating: Forced Air, Natural Gas
    • FireplaceYN: true
    • InteriorFeatures: Ceiling Fan(s), Walk-In Closet(s), Granite Counters, Fireplace, Cathedral Ceiling(s), Bookcases
    • Basement: Finished, Full, Walk-Out Access
    • GarageYN: true
    • AttachedGarageYN: true
    • ExteriorFeatures: Deck
    • HeatingYN: true
    • PatioAndPorchFeatures: Deck
    • CoolingYN: true
    • Flooring: Hardwood, Ceramic Tile, Concrete
    • AssociationYN: 1
    • RoomsTotal: 15
    • ConstructionMaterials: Stone, Concrete, Brick, Ceramic Tile, Architectural Shingles, Hardwood
    • ArchitecturalStyle: Traditional
    • LotFeatures: Cul-de-Sac
    • Cooling: Central Air
    • BuildingFeatures: Exercise Room, Bonus Room, Laundry Room, Recreation Room, Office/Study, In-Law Suite, Library
    • LaundryFeatures: Laundry Room
    • PossibleUse: Single Family
    • ParkingFeatures: Attached Garage
    • SpaFeatures: Bath
    • MainLevelBedrooms: 2
    • FoundationDetails: Basement
    • SpecialListingConditions: For Sale
    • Roof: Architectural Shingles
    • RangeArea: 1-3.99
    • MlsStatus: Pending
    • BuilderName: 1st Choice Custom Homes

    Price history

    DateEventPrice
    10/30/2020Sold$1,515,000-8.2%$337/sqft
    Source: WUMLS #20230618 Report a problem
    9/6/2020Pending sale$1,649,673$367/sqft
    Source: Joan Herlong Sotheby's Int'l #1423489 Report a problem
    8/3/2020Listed for sale$1,649,673-1.5%$367/sqft
    Source: Joan Herlong Sotheby's Int'l #1423489 Report a problem
    1/1/2019Listing removed$1,675,000$373/sqft
    Source: BHHS C Dan Joyner - N. Pleas #1363000 Report a problem
    4/11/2018Listed for sale$1,675,000+661.4%$373/sqft
    Source: BHHS C Dan Joyner - N. Pleas #1363000 Report a problem
    10/16/2012Sold$220,000$49/sqft
    Source: Public Record Report a problem

    Public tax history

    YearProperty taxesTax assessment
    2024$20,336 +3.7%$59,710
    2023$19,609 +3%$59,710
    2022$19,038 -5.4%$59,710 -1.2%
    2021$20,135 +309.6%$60,410 +70.6%
    2020$4,916 -71.7%$35,410 -33.3%
    2019$17,373 $53,120 +50%
    2018$17,373 +277.6%$35,410
    2017$4,601 $35,410 +212.3%
    2016-- $11,340
    2015-- $11,340
    2014-- $11,340

    Find assessor info on the county website

    Neighborhood: 29673

    Nearby schools

    GreatSchools rating
    Schools provided by the listing agent
    • Elementary: Concord Elem
    • Middle: Powdersville Mi
    • High: Powdersville High School

    Source: The MLS. This data may not be complete. We recommend contacting the local school district to confirm school assignments for this home.

    Get a cash offer in 3 minutes
    Find out how much your home could sell for in as little as 3 minutes with a no-obligation cash offer.
    Estimated market value
    $2,127,800
    Get a cash offer in 3 minutes
    Find out how much your home could sell for in as little as 3 minutes with a no-obligation cash offer.
    Estimated market value
    $2,127,800