Amazing Renovation! - All Brick 5 Bedroom Home in Hendersonville - Open Floor Plan - Amazing Custom Kitchen with New Soft Close Cabinets and Drawers, Subway Tile Backsplash, New Counters, Large Island, and Built in Pantry - All New Black Stainless Appliances with Large 6 Burner Z-Line Gas Cooktop - Updated Pendant Lighting and New Recessed Lighting - Beautiful New Hardwood Floors on the Main Level and Upstairs Bonus/Office - Updated Primary Suite with Custom Built in Wardrobe, Closet System, and Hamper to Utility Room - New Walk in Shower and Floor Tile in Primary Bath - Double Sided Fireplace with New ventless Gas Logs - Great Bonus Room with Custom Built in Cabinets and Shelving (makes great office) - 2 New HVACS in 2021 - Custom Built Upper and Lower Decks overlooking Fenced Backyard - All New Anderson Windows - New Tankless Water Heater - Front Yard Irrigation - Hot Tub - Brand New Tuff Shed Storage Building - Convenient to The Streets of Indian Lake, Shopping, and Restaurants
Closed
$575,000
112 Nathan Forest Dr, Hendersonville, TN 37075
5beds
3,298sqft
Single Family Residence, Residential
Built in 1975
0.36 Acres Lot
$617,000 Zestimate®
$174/sqft
$3,392 Estimated rent
Home value
$617,000
$586,000 - $654,000
$3,392/mo
Zestimate® history
Owner options
List your home for rent
$3,392/mo
Rent Zestimate®
Find your next renter with Zillow Rental Manager. Plus, with online applications, you can quickly screen prospective tenants – for free.
$3,392/mo
Rent Zestimate®
Refinance and save
$3,329/mo
Est. payment
Refinancing to a lower rate could help reduce your monthly payments and save thousands over the life of the loan.
$3,329/mo
Est. payment
Explore your selling options
Work with a Zillow partner agent
Leverage their expertise and Zillow's premium Showcase listings to get your home seen by more buyers.
Get startedList with your own agent
Get your home in front of millions of buyers by listing it on Zillow.
Learn how to do itSell it yourself
Take full control of how buyers see your home on Zillow by listing For Sale by Owner (FSBO).
List your homeWhat's special
Double sided fireplaceLower decksNew anderson windowsNew tankless water heaterNew ventless gas logsLarge islandBuilt in pantry
Zillow last checked:
Listing updated:
Listed by:
Jay Toms 615-364-4885,
Southern Life Real Estate
Bought with:
Grant Thompson, 357652
Crye-Leike, Inc., REALTORS
Source: RealTracs MLS as distributed by MLS GRID,MLS#: 2594593
Facts & features
Interior
Bedrooms & bathrooms
- Bedrooms: 5
- Bathrooms: 4
- Full bathrooms: 3
- 1/2 bathrooms: 1
- Main level bedrooms: 1
Bedroom 1
- Area: 240 Square Feet
- Dimensions: 16x15
Bedroom 2
- Area: 144 Square Feet
- Dimensions: 12x12
Bedroom 3
- Area: 156 Square Feet
- Dimensions: 13x12
Bedroom 4
- Area: 169 Square Feet
- Dimensions: 13x13
Bonus room
- Features: Second Floor
- Level: Second Floor
- Area: 150 Square Feet
- Dimensions: 15x10
Den
- Features: Bookcases
- Level: Bookcases
- Area: 399 Square Feet
- Dimensions: 21x19
Dining room
- Features: Combination
- Level: Combination
- Area: 180 Square Feet
- Dimensions: 15x12
Kitchen
- Features: Eat-in Kitchen
- Level: Eat-in Kitchen
- Area: 260 Square Feet
- Dimensions: 20x13
Living room
- Features: Formal
- Level: Formal
- Area: 240 Square Feet
- Dimensions: 20x12
Heating
- Central, Natural Gas
Cooling
- Central Air, Electric
Appliances
- Included: Dishwasher, Disposal, Dryer, Microwave, Refrigerator, Washer, Double Oven, Electric Oven, Cooktop
- Laundry: Utility Connection
Features
- Ceiling Fan(s), High Speed Internet
- Flooring: Carpet, Wood, Tile, Vinyl
- Basement: Finished
- Number of fireplaces: 1
- Fireplace features: Den, Gas, Living Room
Interior area
- Total structure area: 3,298
- Total interior livable area: 3,298 sqft
- Finished area above ground: 2,780
- Finished area below ground: 518
Property
Parking
- Total spaces: 2
- Parking features: Garage Door Opener, Basement, Aggregate, Driveway
- Attached garage spaces: 2
- Has uncovered spaces: Yes
Features
- Levels: Three Or More
- Stories: 2
- Patio & porch: Deck, Covered
- Has spa: Yes
- Spa features: Private
- Fencing: Split Rail
Lot
- Size: 0.36 Acres
- Dimensions: 105.68 x 160.7 IRR
- Features: Sloped
Details
- Parcel number: 164K A 03100 000
- Special conditions: Standard
- Other equipment: Air Purifier
Construction
Type & style
- Home type: SingleFamily
- Architectural style: Traditional
- Property subtype: Single Family Residence, Residential
Materials
- Brick, Vinyl Siding
- Roof: Shingle
Condition
- New construction: No
- Year built: 1975
Utilities & green energy
- Sewer: Public Sewer
- Water: Public
- Utilities for property: Electricity Available, Water Available, Cable Connected
Green energy
- Energy efficient items: Doors, Water Heater
Community & HOA
Community
- Security: Smoke Detector(s)
- Subdivision: Point O View Sec 2-
HOA
- Has HOA: No
Location
- Region: Hendersonville
Financial & listing details
- Price per square foot: $174/sqft
- Tax assessed value: $519,200
- Annual tax amount: $2,376
- Date on market: 11/17/2023
- Electric utility on property: Yes
Price history
| Date | Event | Price |
|---|---|---|
| 12/21/2023 | Sold | $575,000-4.2%$174/sqft |
Source:  RealTracs MLS as distributed by MLS GRID #2594593 Report a problem RealTracs MLS as distributed by MLS GRID #2594593 Report a problem | ||
| 12/21/2023 | Pending sale | $599,900$182/sqft |
Source: RealTracs MLS as distributed by MLS GRID #2594593 Report a problem | ||
| 11/26/2023 | Contingent | $599,900$182/sqft |
Source: RealTracs MLS as distributed by MLS GRID #2594593 Report a problem | ||
| 11/17/2023 | Listed for sale | $599,900+96.7%$182/sqft |
Source: RealTracs MLS as distributed by MLS GRID #2594593 Report a problem | ||
| 5/25/2016 | Sold | $305,000-3.2%$92/sqft |
Source: RealTracs MLS as distributed by MLS GRID #1719088 Report a problem | ||
| 4/9/2016 | Listed for sale | $315,000$96/sqft |
Source: Coldwell Banker Lakeside, Realtors #1719088 Report a problem | ||
Public tax history
| Year | Property taxes | Tax assessment |
|---|---|---|
| 2025 | $2,608 | $129,800 |
| 2024 | $2,608 +10.1% | $129,800 +73.8% |
| 2023 | $2,369 -0.3% | $74,700 -75% |
| 2022 | $2,376 +39.4% | $298,800 -0.8% |
| 2021 | $1,704 | $301,300 |
| 2020 | $1,704 -28.9% | $301,300 |
| 2019 | $2,396 +460.7% | $301,300 +33.6% |
| 2018 | $427 -79.3% | $225,500 |
| 2017 | $2,065 | -- |
| 2016 | $2,065 | -- |
| 2015 | $2,065 +21.3% | -- |
| 2014 | $1,703 +18.1% | -- |
| 2011 | $1,442 -0.6% | $54,334 |
| 2010 | $1,451 | $54,334 |
| 2009 | $1,451 | $54,334 |
| 2008 | -- | $54,334 +7% |
| 2007 | $1,477 | $50,778 |
| 2006 | $1,477 +0.6% | $50,778 +14.4% |
| 2005 | $1,469 | $44,368 |
| 2004 | $1,469 | $44,368 |
| 2002 | $1,469 | $44,368 +4.5% |
| 2001 | -- | $42,466 -75% |
| 2000 | -- | $169,862 |
Find assessor info on the county website
Neighborhood: 37075
Nearby homes
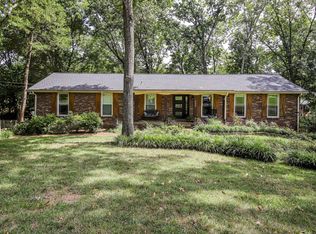
- $562,6004 bd2 ba2.9k sqft114 Nathan Forest Dr, Hendersonville, TN 37075Off Market
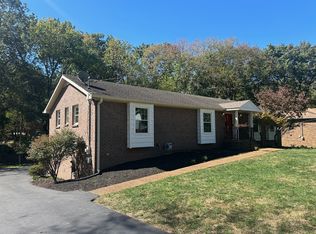
- $484,0004 bd3 ba2k sqft110 Nathan Forest Dr, Hendersonville, TN 37075Off Market
- $462,5005 bd3 ba3.1k sqft104 Natchez Dr, Hendersonville, TN 37075Sold
- $461,500-- bd3 ba1.9k sqft102 Natchez Dr, Hendersonville, TN 37075Off Market
- $488,000-- bd3 ba2k sqft106 Natchez Dr, Hendersonville, TN 37075Off Market
- $632,0004 bd4 ba3.2k sqft107 Nathan Forest Dr, Hendersonville, TN 37075Sold
- $480,000-- bd2 ba3k sqft109 Nathan Forest Dr, Hendersonville, TN 37075Sold
- $543,9005 bd3 ba2.2k sqft116 Nathan Forest Dr, Hendersonville, TN 37075Off Market
Nearby schools
GreatSchools rating
- 9/10Indian Lake Elementary SchoolGrades: K-5Distance: 1.1 mi
- 8/10Robert E Ellis Middle SchoolGrades: 6-8Distance: 1.6 mi
- 7/10Hendersonville High SchoolGrades: 9-12Distance: 1.5 mi
Schools provided by the listing agent
- Elementary: Indian Lake Elementary
- Middle: Robert E Ellis Middle
- High: Hendersonville High School
Source: RealTracs MLS as distributed by MLS GRID. This data may not be complete. We recommend contacting the local school district to confirm school assignments for this home.
Get a cash offer in 3 minutes
Find out how much your home could sell for in as little as 3 minutes with a no-obligation cash offer.
Estimated market value
$617,000
Get a cash offer in 3 minutes
Find out how much your home could sell for in as little as 3 minutes with a no-obligation cash offer.
Estimated market value
$617,000
- Tennessee
- Sumner County
- Hendersonville
- 37075
- 112 Nathan Forest Dr
Nearby cities
Nearby zip codes
Other Hendersonville Topics
