Beautiful Ranch home offering plenty of parking space and additional parking pad for all your toys! The backyard is fully fenced with privacy wood materials. There is a 2+ attached garage, and also a shed in the backyard along with a nice size patio that is partially covered and offers a porch section and plenty of space in the large yard for endless possibilities! Inside you are created either through the front patio door or through the attached garage. You are greeted with the open floor plan of the dining room that leads to either your sweet kitchen, with all appliances staying, or straight ahead to your large living room that also leads to your sliding doors to gain access to your beautiful back yard! Then, down the hall you will find a full updated bathroom, 2 guests' bedrooms with spacious closets and ceiling fans and your large master bedroom offers a ceiling fan, large closet space and a half bath!! We aren't done yet! The stairway to the full, finished basement if off the dining room and entrance from the garage. What a nice surprise! This open floor finished basement offers a large, carpeted family room area, and laminate wood areas that offer 1. A nice wet bar/entertaining area and then another large space with a generous closet that could be added entertainment space, bedroom, home office etc.! In your beautiful, finished basement you will also find a full bathroom with step in shower with updated touches and then you will reach your storage/laundry/utility room offering a washer and dryer, newly installed Radon Mitigation System, sump pumps and battery backup and nice lighting with your block windows, some with vents!!! This is a lot of home, updated in many areas and mechanicals that offers immediate occupancy and is located conveniently near shopping, restaurant's, medical facilities, Rt 480 and Rt 20!! This home is a must see to appreciate!!! Call TODAY for your private showing!
Closed
$245,000
112 Nebraska Ave, Elyria, OH 44035
3beds
2,288sqft
Single Family Residence
Built in 1979
8,712 Square Feet Lot
$260,700 Zestimate®
$107/sqft
$1,998 Estimated rent
Home value
$260,700
$237,000 - $287,000
$1,998/mo
Zestimate® history
Owner options
List your home for rent
$1,998/mo
Rent Zestimate®
Find your next renter with Zillow Rental Manager. Plus, with online applications, you can quickly screen prospective tenants – for free.
$1,998/mo
Rent Zestimate®
Refinance and save
$1,297/mo
Est. payment
Refinancing to a lower rate could help reduce your monthly payments and save thousands over the life of the loan.
$1,297/mo
Est. payment
Explore your selling options
Work with a Zillow partner agent
Leverage their expertise and Zillow's premium Showcase listings to get your home seen by more buyers.
Get startedList with your own agent
Get your home in front of millions of buyers by listing it on Zillow.
Learn how to do itSell it yourself
Take full control of how buyers see your home on Zillow by listing For Sale by Owner (FSBO).
List your homeWhat's special
Zillow last checked:
Listing updated:
Listed by:
Kerri Johnson kerri@realtorkerri.com440-371-7801,
Russell Real Estate Services
Bought with:
Julie T Cox, 2016001648
RE/MAX Crossroads Properties
Source: MLS Now,MLS#: 5089351 Originating MLS: Medina County Board of REALTORS
Originating MLS: Medina County Board of REALTORSFacts & features
Interior
Bedrooms & bathrooms
- Bedrooms: 3
- Bathrooms: 3
- Full bathrooms: 2
- 1/2 bathrooms: 1
- Main level bathrooms: 2
- Main level bedrooms: 3
Primary bedroom
- Description: Flooring: Carpet
- Level: First
Bedroom
- Description: Flooring: Carpet
- Level: First
Bedroom
- Description: Flooring: Carpet
- Level: First
Primary bathroom
- Description: Flooring: Laminate
- Level: First
Bathroom
- Description: Flooring: Laminate
- Level: First
Bathroom
- Description: Full bath in basement,Flooring: Laminate
- Level: Lower
Dining room
- Description: Flooring: Laminate
- Level: First
Family room
- Description: Flooring: Carpet,Luxury Vinyl Tile
- Level: Lower
Kitchen
- Description: Flooring: Laminate
- Level: First
Laundry
- Description: Flooring: Concrete
- Level: Lower
Living room
- Description: Flooring: Carpet
- Level: First
Heating
- Baseboard, Electric, Forced Air, Heat Pump
Cooling
- Central Air, Ceiling Fan(s), Heat Pump
Appliances
- Included: Dryer, Dishwasher, Microwave, Range, Washer
- Laundry: In Bathroom
Features
- Wet Bar, Ceiling Fan(s), Storage
- Basement: Full,Finished,Sump Pump
- Has fireplace: No
Interior area
- Total structure area: 2,288
- Total interior livable area: 2,288 sqft
- Finished area above ground: 1,144
- Finished area below ground: 1,144
Property
Parking
- Total spaces: 2
- Parking features: Attached, Concrete, Driveway, Garage, Parking Pad
- Attached garage spaces: 2
Features
- Levels: One
- Stories: 1
- Patio & porch: Awning(s), Rear Porch, Covered, Patio
- Fencing: Back Yard,Fenced,Full,Privacy,Wood
Lot
- Size: 8,712 Square Feet
- Features: Paved
Details
- Additional structures: Shed(s)
- Parcel number: 1000005110013
- Special conditions: Standard
Construction
Type & style
- Home type: SingleFamily
- Architectural style: Ranch
- Property subtype: Single Family Residence
Materials
- Concrete, Vinyl Siding
- Foundation: Concrete Perimeter
- Roof: Asphalt,Fiberglass
Condition
- Year built: 1979
Utilities & green energy
- Sewer: Public Sewer
- Water: Public
Community & HOA
Community
- Subdivision: Chestnut Ridge Heights Sub
HOA
- Has HOA: No
Location
- Region: Elyria
Financial & listing details
- Price per square foot: $107/sqft
- Annual tax amount: $2,522
- Date on market: 12/9/2024
- Cumulative days on market: 31 days
Price history
| Date | Event | Price |
|---|---|---|
| 1/8/2025 | Sold | $245,000-2%$107/sqft |
Source:  MLS Now #5089351 Report a problem MLS Now #5089351 Report a problem | ||
| 1/8/2025 | Pending sale | $250,000$109/sqft |
Source: MLS Now #5089351 Report a problem | ||
| 12/23/2024 | Contingent | $250,000$109/sqft |
Source: MLS Now #5089351 Report a problem | ||
| 12/9/2024 | Listed for sale | $250,000+190.7%$109/sqft |
Source: MLS Now #5089351 Report a problem | ||
| 5/25/1994 | Sold | $86,000$38/sqft |
Source: MLS Now #665418 Report a problem | ||
Public tax history
Tax history is unavailable.
Neighborhood: 44035
Nearby homes
- $245,0003 bd1 ba1.1k sqft112 Nebraska Dr, Elyria, OH 44035Sold
- $210,8003 bd1 ba1.7k sqft118 Nebraska Dr, Elyria, OH 44035Off Market
- $270,6004 bd2 ba1.8k sqft102 Nebraska Dr, Elyria, OH 44035Off Market
- $235,0003 bd2 ba-- sqft115 Tennessee Ave, Elyria, OH 44035Off Market
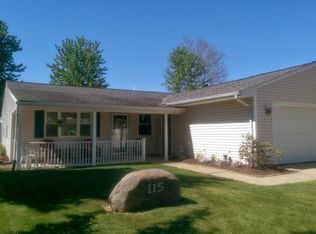
- $229,7003 bd1 ba1.6k sqft115 Tennessee Dr, Elyria, OH 44035Off Market
- $165,5003 bd1 ba960 sqft124 Nebraska Dr, Elyria, OH 44035Off Market
- $191,5003 bd1 ba-- sqft124 Nebraska Ave, Elyria, OH 44035Off Market
- $201,3003 bd1 ba1.2k sqft516 Kansas Ave, Elyria, OH 44035Off Market
Nearby schools
GreatSchools rating
- 5/10Eastern Heights Middle SchoolGrades: 5-8Distance: 1.5 mi
- 3/10Elyria High SchoolGrades: 9-12Distance: 2.2 mi
- 3/10Prospect Elementary SchoolGrades: K-4Distance: 1.5 mi
Schools provided by the listing agent
- District: Elyria CSD - 4706
Source: MLS Now. This data may not be complete. We recommend contacting the local school district to confirm school assignments for this home.
Get a cash offer in 3 minutes
Find out how much your home could sell for in as little as 3 minutes with a no-obligation cash offer.
Estimated market value
$260,700
Get a cash offer in 3 minutes
Find out how much your home could sell for in as little as 3 minutes with a no-obligation cash offer.
Estimated market value
$260,700
- Ohio
- Lorain County
- Elyria
- 44035
- 112 Nebraska Ave
Nearby cities
Nearby zip codes
Other Elyria Topics
