Skip main navigation
Sold for $323,028
  • $323,028

    112 Neeley Lane, New Bern, NC 28560

    3beds
    1,755sqft
    Single Family Residence
    Built in 2023
    9,147 Square Feet Lot
    $344,400 Zestimate®
    $184/sqft
    $2,274 Estimated rent

    Home value

    $344,400

    $327,000 - $362,000

    $2,274/mo

    Zestimate® history
    Loading
    Loading...

    Owner options

    List your home for rent

    $2,274/mo

    Rent Zestimate®

    Find your next renter with Zillow Rental Manager. Plus, with online applications, you can quickly screen prospective tenants – for free.

    Learn more

    $2,274/mo

    Rent Zestimate®

    Refinance and save

    $1,885/mo

    Est. payment

    Refinancing to a lower rate could help reduce your monthly payments and save thousands over the life of the loan.

    See today's rates

    $1,885/mo

    Est. payment

    Explore your selling options

    Work with a Zillow partner agent

    Leverage their expertise and Zillow's premium Showcase listings to get your home seen by more buyers.

    Get started

    List with your own agent

    Get your home in front of millions of buyers by listing it on Zillow.

    Learn how to do it

    Sell it yourself

    Take full control of how buyers see your home on Zillow by listing For Sale by Owner (FSBO).

    List your home

    What's special

    Fully finished roomStylish granite countertopsVaulted ceilingsBreakfast nookSingle story floor planLarge eat in islandCozy great room
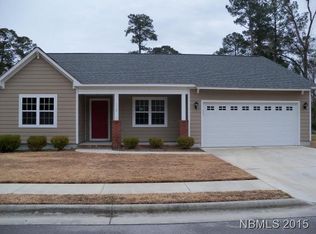
    Welcome to your new home built by JC Jackson Homes! This MOVE-IN-READY new construction home is located in the established Grantham Place neighborhood, only 5 minutes from Downtown New Bern, and is in fact the final home available in the collection! Our Pamlico model is an appealing single story floor plan with 3 bedrooms, 2 full bathrooms, and a fully finished room above the garage! As soon as you arrive, you will be charmed by the gorgeous exterior. Walking into the home, you are welcomed into the cozy great room that features vaulted ceilings and a corner fireplace. Directly off the great room is your kitchen and breakfast nook, perfect for intimate family gatherings! The kitchen includes stylish granite countertops, and a large eat in island, with plenty of cabinet storage for all of your cookware! Call us today to schedule an appointment to see the quality we provide in our homes! Currently offering $3,000 in incentives which can be used for Rate Buy Downs or Closing Costs by using our preferred closing attorney. Dreaming of purchasing a new home can be your reality with JC Jackson Homes!

    Zillow last checked:

    Listing updated:

    Listed by:

    JEREMY JACKSON 252-624-0480,

    JC JACKSON HOMES, LLC

    Bought with:

    Sharon Overholt, 258064

    Century 21 Coastal Advantage

    Source: Hive MLS,MLS#: 100402760MLS LogoOriginating MLS: Neuse River Region Association of Realtors

    Facts & features

    Interior

    Bedrooms & bathrooms
    • Bedrooms: 3
    • Bathrooms: 2
    • Full bathrooms: 2
    Rooms
    • Room types: Great Room, Kitchen, Dining Room, Master Bedroom, Bedroom 2, Bedroom 3
    Primary bedroom
    • Level: First
    • Dimensions: 14 x 12
    Bedroom 2
    • Level: First
    • Dimensions: 12 x 12
    Bedroom 3
    • Level: First
    • Dimensions: 12 x 11
    Dining room
    • Level: First
    • Dimensions: 15 x 8
    Great room
    • Level: First
    • Dimensions: 18 x 15
    Kitchen
    • Level: First
    • Dimensions: 12 x 10
    Heating
    • Heat Pump, Electric
    Cooling
    • Central Air, Zoned
    Appliances
    • Included: Electric Oven, Built-In Microwave, Disposal, Dishwasher
    • Laundry: Dryer Hookup, Washer Hookup, Laundry Room
    Features
    • Walk-in Closet(s), Vaulted Ceiling(s), Entrance Foyer, Solid Surface, Ceiling Fan(s), Pantry, Walk-in Shower, Gas Log, Walk-In Closet(s)
    • Flooring: Carpet, LVT/LVP, Tile
    • Doors: Thermal Doors
    • Windows: Thermal Windows
    • Basement: None
    • Attic: Access Only,Partially Floored
    • Has fireplace: Yes
    • Fireplace features: Gas Log
    Interior area
    • Total structure area: 1,755
    • Total interior livable area: 1,755 sqft

    Property

    Parking
    • Total spaces: 2
    • Parking features: Paved
    Features
    • Levels: One and One Half
    • Stories: 2
    • Patio & porch: Covered, Porch
    • Exterior features: DP50 Windows, Thermal Doors
    • Fencing: None
    Lot
    • Size: 9,147 Square Feet
    • Dimensions: 65 x 141 x 65 x 138
    Details
    • Parcel number: 70152 064
    • Zoning: Residential
    • Special conditions: Standard

    Construction

    Type & style
    • Home type: SingleFamily
    • Property subtype: Single Family Residence
    Materials
    • Stone, Fiber Cement
    • Foundation: Raised, Slab
    • Roof: Architectural Shingle
    Condition
    • New construction: Yes
    • Year built: 2023

    Utilities & green energy

    • Sewer: Public Sewer
    • Water: Public
    • Utilities for property: Natural Gas Connected, Sewer Available, Water Available
    Green energy
    • Energy efficient items: Lighting, Thermostat

    Community & HOA

    Community
    • Security: Smoke Detector(s)
    • Subdivision: Grantham Place
    HOA
    • Has HOA: Yes
    • Amenities included: Maintenance Common Areas
    • HOA fee: $240 monthly
    • HOA name: Grantham Place HOA
    • HOA phone: 203-376-1281
    Location
    • Region: New Bern

    Financial & listing details

    • Price per square foot: $184/sqft
    • Tax assessed value: $325,000
    • Annual tax amount: $1,461
    • Date on market: 6/13/2025
    • Cumulative days on market: 126 days
    • Listing agreement: Exclusive Right To Sell
    • Listing terms: Cash,Conventional,FHA,VA Loan
    • Road surface type: Paved

    Price history

    DateEventPrice
    1/12/2024Sold$323,028$184/sqft
    Source: Hive MLS #100402760 Report a problem
    1/4/2024Pending sale$323,028$184/sqft
    Source: Hive MLS #100402760 Report a problem
    8/31/2023Listed for sale$323,028$184/sqft
    Source: Hive MLS #100402760 Report a problem

    Public tax history

    YearProperty taxesTax assessment
    2025$1,461 $298,880
    2024$1,461 +598.6%$298,880 +564.2%
    2023$209 $45,000 +28.6%
    2022-- $35,000
    2021$205 $35,000
    2020-- $35,000
    2019$201 $35,000
    2018$201 +1.4%$35,000
    2017$198 +1%$35,000
    2016$196 +15.3%$35,000
    2015$170 +0.3%$35,000
    2014$170 $35,000
    2013-- $35,000
    2012-- $35,000
    2011-- $35,000
    2010-- $35,000 +169.2%
    2009-- $13,000
    2008-- $13,000
    2007-- $13,000
    Find assessor info on the county website

    Neighborhood: James City

    Nearby schools

    GreatSchools rating
    Get a cash offer in 3 minutes
    Find out how much your home could sell for in as little as 3 minutes with a no-obligation cash offer.
    Estimated market value
    $344,400
    Get a cash offer in 3 minutes
    Find out how much your home could sell for in as little as 3 minutes with a no-obligation cash offer.
    Estimated market value
    $344,400