Skip main navigation
Sold for $363,500
  • $363,500

    112 Nelson Ln, Pottstown, PA 19464

    3beds
    1,545sqft
    Townhouse
    Built in 2022
    660 Square Feet Lot
    $378,200 Zestimate®
    $235/sqft
    $2,655 Estimated rent

    Home value

    $378,200

    $348,000 - $408,000

    $2,655/mo

    Zestimate® history
    Loading
    Loading...

    Owner options

    List your home for rent

    $2,655/mo

    Rent Zestimate®

    Find your next renter with Zillow Rental Manager. Plus, with online applications, you can quickly screen prospective tenants – for free.

    Learn more

    $2,655/mo

    Rent Zestimate®

    Refinance and save

    $2,469/mo

    Est. payment

    Refinancing to a lower rate could help reduce your monthly payments and save thousands over the life of the loan.

    See today's rates

    $2,469/mo

    Est. payment

    Explore your selling options

    Work with a Zillow partner agent

    Leverage their expertise and Zillow's premium Showcase listings to get your home seen by more buyers.

    Get started

    List with your own agent

    Get your home in front of millions of buyers by listing it on Zillow.

    Learn how to do it

    Sell it yourself

    Take full control of how buyers see your home on Zillow by listing For Sale by Owner (FSBO).

    List your home

    What's special

    One car garagePrivate en-suite bathNatural lightSecond floor laundryFirst level office spaceSpacious islandRecessed lighting
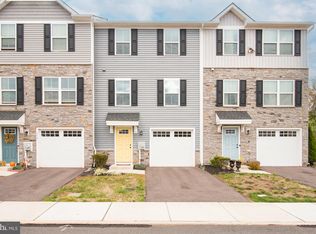
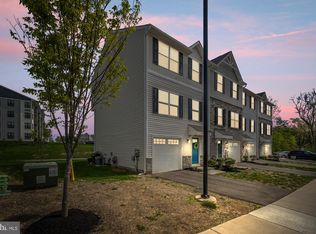
    Welcome to 112 Nelson Lane, where modern elegance meets timeless comfort! Nestled in the sought-after Saratoga Green Community, this immaculate townhome, built by Ryan Homes, is the perfect opportunity to stop renting and start living your dream! This townhome, built in 2022, has 3 bedrooms, 2.5 bathrooms and over 1,545 sqft. of beautifully designed living space. A true gem that promises to check every box on your wish list! From the moment you step inside, you'll fall in love with the light-filled open floor plan, ideal for both daily living and entertaining. The main level boasts recessed lighting, luxurious gray LVP flooring, and an inviting flow that seamlessly brings the space together. The heart of the home is the gourmet eat-in kitchen, featuring a spacious island, tile backsplash, recessed lighting, gleaming stainless steel appliances and a seperate dining area. There is plenty of space to whip up your favorite culinary creations making this kitchen the at-home-chef's dream come true! Sliding glass doors lead to a large TREX deck, perfect for dining Al fresco or simply enjoying your morning coffee. The spacious formal living room features plush carpeting , recessed lighting and large windows that allow natural light to bathe the room. A discretely located powder room complete the main level. The upper level primary bedroom suite is your personal sanctuary, complete with recessed lighting, plush carpeting, lots of closet space and a private en-suite bath. The spacious layout is perfect for rest and relaxation after a hard day of work or play. Additionally, 2 generously sized bedrooms and second full bathroom provide plenty of room for family & guests. The conveniently located second floor laundry, with a full-size washer and dryer, is the cherry on top! The first level office space and one car garage add even more functionality to this incredible home. Whether you're working from home or need extra storage, this space can do it all. Location, location, location! Just a stone's throw from the Philadelphia Premium Outlets, where shopping, dining, and entertainment abound. You'll also enjoy convenient access to grocery stores, including Costco, and nearby favorites for casual and fine dining. For outdoor enthusiasts, Saratoga Park and other nearby recreational areas provide plenty of opportunities to enjoy the great outdoors. *** PLEASE REMOVE SHOES WHEN TOURING THIS PROPERTY. Don't let this incredible opportunity pass you by. Homes like this one don't come along often - schedule your private showing today and start making memories at 112 Nelson Lane!

    Zillow last checked:

    Listing updated:

    Listed by:

    Kathleen Kelly 610-405-6700,

    Keller Williams Main Line

    Bought with:

    Patti Tabor, RS210487L

    Realty One Group Advocates

    Source: Bright MLS,MLS#: PAMC2126162MLS Logo

    Facts & features

    Interior

    Bedrooms & bathrooms
    • Bedrooms: 3
    • Bathrooms: 3
    • Full bathrooms: 2
    • 1/2 bathrooms: 1
    Family room
    • Level: Upper
    Kitchen
    • Level: Upper
    Office
    • Level: Main
    Heating
    • Forced Air, Natural Gas
    Cooling
    • Central Air, Electric
    Appliances
    • Included: Gas Water Heater
    Features
    • Basement: Full
    • Has fireplace: No
    Interior area
    • Total structure area: 1,545
    • Total interior livable area: 1,545 sqft
    • Finished area above ground: 1,320
    • Finished area below ground: 225

    Property

    Parking
    • Total spaces: 1
    • Parking features: Garage Faces Front, Garage Door Opener, Inside Entrance, Attached
    • Attached garage spaces: 1
    Accessibility
    • Accessibility features: None
    Features
    • Levels: Two
    • Stories: 2
    • Pool features: None
    Lot
    • Size: 660 sqft
    Details
    • Additional structures: Above Grade, Below Grade
    • Parcel number: 420004951263
    • Zoning: RESIDENTIAL
    • Special conditions: Standard

    Construction

    Type & style
    • Home type: Townhouse
    • Architectural style: Traditional
    • Property subtype: Townhouse
    Materials
    • Vinyl Siding
    • Foundation: Concrete Perimeter
    Condition
    • New construction: No
    • Year built: 2022

    Utilities & green energy

    • Sewer: Public Sewer
    • Water: Public

    Community & neighborhood

    Location
    • Region: Pottstown
    • Subdivision: Sanatoga Crossing
    • Municipality: LOWER POTTSGROVE TWP

    HOA & financial

    HOA
    • Has HOA: Yes
    • HOA fee: $115 monthly
    • Association name: CAMCO MANAGEMENT

    Other

    Other facts
    • Listing agreement: Exclusive Agency
    • Listing terms: Cash,Conventional
    • Ownership: Fee Simple

    Price history

    DateEventPrice
    3/18/2025Sold$363,500+1%$235/sqft
    Source: Bright MLS #PAMC2126162 Report a problem
    1/23/2025Pending sale$360,000$233/sqft
    Source: Bright MLS #PAMC2126162 Report a problem
    1/12/2025Listed for sale$360,000+14.3%$233/sqft
    Source: Bright MLS #PAMC2126162 Report a problem
    2/4/2022Sold$314,990$204/sqft
    Source: Bright MLS #PAMC2020020 Report a problem
    12/15/2021Pending sale$314,990$204/sqft
    Source: Bright MLS #PAMC2020020 Report a problem

    Public tax history

    YearProperty taxesTax assessment
    2025$5,789 +3.4%$115,220
    2024$5,600 $115,220
    2023$5,600 +5325.8%$115,220 +5137.3%
    2022$103 $2,200

    Find assessor info on the county website

    Neighborhood: Sanatoga

    Nearby schools

    GreatSchools rating
    Schools provided by the listing agent
    • District: Pottsgrove

    Source: Bright MLS. This data may not be complete. We recommend contacting the local school district to confirm school assignments for this home.

    Get a cash offer in 3 minutes
    Find out how much your home could sell for in as little as 3 minutes with a no-obligation cash offer.
    Estimated market value
    $378,200
    Get a cash offer in 3 minutes
    Find out how much your home could sell for in as little as 3 minutes with a no-obligation cash offer.
    Estimated market value
    $378,200