Skip main navigation
Sold
  • Price Unknown

    112 New Braunfels Ln, Hallsville, TX 75650

    4beds
    2,347sqft
    Single Family Residence
    Built in 2016
    0.3 Acres Lot
    $4,534,100 Zestimate®
    $--/sqft
    $2,678 Estimated rent

    Home value

    $4,534,100

    $4.17M - $4.94M

    $2,678/mo

    Zestimate® history
    Loading
    Loading...

    Owner options

    List your home for rent

    $2,678/mo

    Rent Zestimate®

    Find your next renter with Zillow Rental Manager. Plus, with online applications, you can quickly screen prospective tenants – for free.

    Learn more

    $2,678/mo

    Rent Zestimate®

    Refinance and save

    Refinancing to a lower rate could help reduce your monthly payments and save thousands over the life of the loan.

    See today's rates

    Explore your selling options

    Work with a Zillow partner agent

    Leverage their expertise and Zillow's premium Showcase listings to get your home seen by more buyers.

    Get started

    List with your own agent

    Get your home in front of millions of buyers by listing it on Zillow.

    Learn how to do it

    Sell it yourself

    Take full control of how buyers see your home on Zillow by listing For Sale by Owner (FSBO).

    List your home

    What's special

    Gas fireplaceOpen floor planBuilt in led lightingStainless appliancesGranite countertopsExpansive walk-in closetMultiple fountains
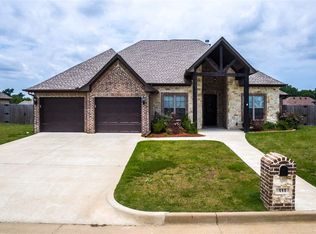
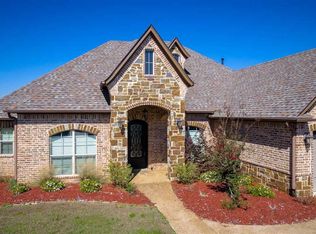
    This magnificent custom-built home, nestled in Hallsville's Germantown Subdivision, showcases unparalleled luxury and attention to detail. The beautifully landscaped front and rear yards and decorative stained concrete driveway create an unforgettable first impression. Upon entering, the open floor plan reveals a spacious living room with a gas fireplace, perfectly complemented by the soaring ceilings, built in LED lighting, stained crown molding, and 18-inch tile. The gourmet kitchen boasts granite countertops, ample custom cabinetry and drawers, stainless appliances, and a gas cooktop complete with an overhead water spigot. This home has a spacious utility/laundry room with a built-in custom hall tree just outside of the utility room and right inside the garage door. On the same side of the home, The master suite features a spacious serene bedroom boasting led ceiling lighting, an expansive walk-in closet, and a lavish master bathroom, complete with an oversized travertine and stone shower with dual shower heads, a spacious Jacuzzi tub, and dual sinks. On the opposite side of this beautifully crafted home you will find the home’s other 3 bedrooms, each hosting great closet space and 2 more well designed bathrooms. Exterior highlights of the property include a covered living area ideal for entertaining and the newly completed luxurious pool that has added substantial value to the home. This unequivocally impressive masterpiece was created with with LED lighting, a tanning ledge, multiple fountains, a grotto, and a slide. Additional amenities include abundant storage, a security system, a sprinkler system in both the front and rear yards, an oversized 2-car garage with EV charging capabilities, and a separate storage building within the fenced back yard. This house offers unparalleled value and won’t be on the market long with all of the wonderful things awaiting its new owners.

    Zillow last checked:

    Listing updated:

    Listed by:

    Bonnie J Lee 903-875-6163,

    eXp Realty LLC

    Bought with:

    Ladarius Carter

    Fathom Realty

    Source: LGVBOARD,MLS#: 20246344MLS Logo

    Facts & features

    Interior

    Bedrooms & bathrooms
    • Bedrooms: 4
    • Bathrooms: 3
    • Full bathrooms: 3
    Rooms
    • Room types: Utility Room, 1 Living Area
    Bedroom
    • Features: Master Bedroom Split, Walk-In Closet(s)
    Bathroom
    • Features: Shower and Tub, Shower and Jacuzzi Tub, Dressing Area, Separate Lavatories, Walk-In Closet(s), Tile Counters, Carpet, Granite Counters
    Heating
    • Central Electric
    Cooling
    • Central Electric
    Appliances
    • Included: Elec Range/Oven, Self Cleaning Oven, Gas Cooktop, Indoor Grill, Microwave, Dishwasher, Disposal, Vented Exhaust Fan, Electric Water Heater
    • Laundry: Laundry Room, Electric Dryer Hookup
    Features
    • High Ceilings, Ceiling Fan(s), Cable TV, Wired for Data, Pantry, Granite Counters, Ceiling Fans, High Speed Internet, Breakfast Bar, Eat-in Kitchen
    • Windows: Shades/Blinds, Blinds, Storm Window(s)
    • Attic: Attic Stairs
    • Number of fireplaces: 1
    • Fireplace features: Gas Log, Living Room, Gas Starter, Glass Doors
    Interior area
    • Total structure area: 2,347
    • Total interior livable area: 2,347 sqft

    Property

    Parking
    • Total spaces: 2
    • Parking features: Garage, Garage Faces Front, Garage Door Opener, Attached, On Street, Concrete
    • Attached garage spaces: 2
    • Has uncovered spaces: Yes
    Features
    • Levels: One
    • Stories: 1
    • Patio & porch: Covered, Porch
    • Exterior features: Auto Sprinkler, Sprinkler System, Rain Gutters
    • Has private pool: Yes
    • Pool features: Heated, Gunite, In Ground, Chlorine
    • Spa features: Bath
    • Fencing: Wood,Barbed Wire
    Lot
    • Size: 0.3 Acres
    • Features: Landscaped, Bermuda Grass, Sandy Loam, Black
    • Topography: Sloping
    Details
    • Additional structures: Storage, Cabana, Storage Buildings, See Remarks
    • Parcel number: R010088386
    • Other equipment: Satellite Dish

    Construction

    Type & style
    • Home type: SingleFamily
    • Architectural style: Traditional
    • Property subtype: Single Family Residence
    Materials
    • Brick and Stone, Shingle Siding
    • Foundation: Slab
    • Roof: Composition
    Condition
    • Year built: 2016

    Utilities & green energy

    • Gas: Natural Gas
    • Sewer: Public Sewer
    • Water: Public Water, City
    • Utilities for property: Electricity Available, Cable Available, Natural Gas Available
    Green energy
    • Energy efficient items: Thermostat

    Community & HOA

    Community
    • Security: Security Lights, Security System Owned, Smoke Detector(s), Carbon Monoxide Detector(s)
    • Subdivision: Germantown
    HOA
    • Has HOA: Yes
    Location
    • Region: Hallsville

    Financial & listing details

    • Tax assessed value: $414,940
    • Annual tax amount: $4,496
    • Date on market: 9/19/2025
    • Listing terms: Cash,FHA,Conventional,VA Loan
    • Exclusions: potentially outdoor tv & outdoor furniture
    • Road surface type: Paved, Asphalt

    Price history

    DateEventPrice
    5/30/2025Sold--
    Source: LGVBOARD #20246344 Report a problem
    5/6/2025Listed for sale$499,900$213/sqft
    Source: LGVBOARD #20246344 Report a problem
    4/2/2025Contingent$499,900$213/sqft
    Source: NTREIS #20791906 Report a problem
    2/17/2025Price change$499,900-2%$213/sqft
    Source: NTREIS #20791906 Report a problem
    1/22/2025Price change$510,000-9.3%$217/sqft
    Source: LGVBOARD #20246344 Report a problem
    12/6/2024Price change$562,000+1.4%$239/sqft
    Source: NTREIS #20791906 Report a problem
    11/26/2024Price change$554,000-1.4%$236/sqft
    Source: LGVBOARD #20246344 Report a problem
    11/9/2024Price change$562,000-1.4%$239/sqft
    Source: LGVBOARD #20246344 Report a problem
    10/19/2024Price change$569,777-1.7%$243/sqft
    Source: LGVBOARD #20246344 Report a problem
    10/11/2024Listed for sale$579,777+39.7%$247/sqft
    Source: LGVBOARD #20246344 Report a problem
    12/18/2023Sold--
    Source: LGVBOARD #20236660 Report a problem
    11/21/2023Pending sale$415,000$177/sqft
    Source: LGVBOARD #20236660 Report a problem
    11/10/2023Price change$415,000+9.5%$177/sqft
    Source: LGVBOARD #20236660 Report a problem
    10/9/2021Listed for sale$379,000$161/sqft
    Source: LGVBOARD #20215717 Report a problem

    Public tax history

    YearProperty taxesTax assessment
    2024$4,262 +3.1%$414,940 +3.8%
    2023$4,134 -14.1%$399,560 +9.3%
    2022$4,810 $365,420 +21.5%
    2021-- $300,820 +11.8%
    2020$4,339 -24.7%$268,970 -0.8%
    2019$5,759 +21.5%$271,210 +1.8%
    2018$4,740 +1910.9%$266,500 -0.9%
    2017$236 $269,040
    Find assessor info on the county website

    Neighborhood: 75650

    Nearby schools

    GreatSchools rating
    Schools provided by the listing agent
    • District: Hallsville ISD

    Source: LGVBOARD. This data may not be complete. We recommend contacting the local school district to confirm school assignments for this home.