Skip main navigation
Off market
  • $562,200

    112 Newell Ave, San Antonio, TX 78212

    3beds
    1,528sqft
    Townhouse
    Built in 2014
    871 Square Feet Lot
    $562,200 Zestimate®
    $368/sqft
    $2,807 Estimated rent

    Home value

    $562,200

    $534,000 - $590,000

    $2,807/mo

    Zestimate® history
    Loading
    Loading...

    Owner options

    List your home for rent

    $2,807/mo

    Rent Zestimate®

    Find your next renter with Zillow Rental Manager. Plus, with online applications, you can quickly screen prospective tenants – for free.

    Learn more

    $2,807/mo

    Rent Zestimate®

    Refinance and save

    $4,641/mo

    Est. payment

    Refinancing to a lower rate could help reduce your monthly payments and save thousands over the life of the loan.

    See today's rates

    $4,641/mo

    Est. payment

    Explore your selling options

    Work with a Zillow partner agent

    Leverage their expertise and Zillow's premium Showcase listings to get your home seen by more buyers.

    Get started

    List with your own agent

    Get your home in front of millions of buyers by listing it on Zillow.

    Learn how to do it

    Sell it yourself

    Take full control of how buyers see your home on Zillow by listing For Sale by Owner (FSBO).

    List your home

    What's special

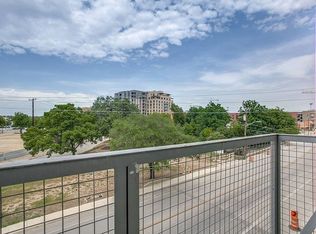
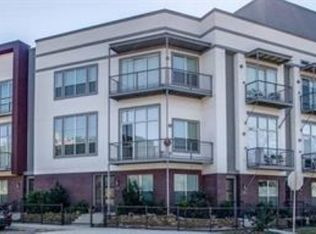
    OPEN HOUSE SATURDAY 10/17 2PM-4PM: Contemporary and chic townhome with San Antonio Riverwalk views! Less than a block from the Pearl and Riverwalk access, this townhome has an abundance of custom features and finishes. Through the frosted glass front door, enter to polished concrete flooring, a perfect size room for a third bedroom or office, full bath featuring custom tile work and modern fixtures. The second level is perfect for the entertainer. Fabulous second floor with wide plank blonde hardwood, 12' ceilings and an open concept kitchen, dining and living area. You will be greeted by a sleek white kitchen with custom cabinetry, large island with quartz counters, Boshe appliances and a gas stove top. Glass backsplash resembling the flow of the nearby Riverwalk offers a sense of tranquility. Don't forget the modern powder room with custom chandelier and fixtures. Floor to ceiling windows and private balcony offer views of the river and the Pearl beyond. This is a floor that has it all! Venture to the bedrooms with ensuite bathrooms on the third floor for ultimate privacy from the rest of the home. Enjoy the view from the primary bedroom's Juliette balcony perfect for relaxing with a morning cup of coffee. The primary bath has double vanity sinks and mirrors, a glass tiled shower and recently updated flooring (2020). The spacious secondary bedroom with ensuite bath offers privacy and city views. Chic custom drapery adorns both bedroom windows from the 11' ceiling to the floor. Enjoy the convenience of the laundry closet next to the bedrooms. Don't miss out on this fabulous and rare opportunity to own in the Pearl District with Riverwalk views and easy access.

    This property is off market, which means it's not currently listed for sale or rent on Zillow. This may be different from what's available on other websites or public sources.

    Zillow last checked:

    Listing updated:

    Listed by:

    Shannon Wurster TREC #720563 (210) 824-7878,

    Phyllis Browning Company

    Source: LERA MLS,MLS#: 1479927MLS Logo

    Facts & features

    Interior

    Bedrooms & bathrooms
    • Bedrooms: 3
    • Bathrooms: 4
    • Full bathrooms: 3
    • 1/2 bathrooms: 1
    Primary bedroom
    • Features: Outside Access, Walk-In Closet(s), Ceiling Fan(s), Full Bath
    • Level: Upper
    • Area: 156
    • Dimensions: 13 x 12
    Bedroom 2
    • Area: 120
    • Dimensions: 10 x 12
    Bedroom 3
    • Area: 80
    • Dimensions: 8 x 10
    Primary bathroom
    • Features: Shower Only, Double Vanity
    • Area: 56
    • Dimensions: 8 x 7
    Kitchen
    • Area: 156
    • Dimensions: 13 x 12
    Living room
    • Area: 240
    • Dimensions: 20 x 12
    Heating
    • Central, Natural Gas
    Cooling
    • Ceiling Fan(s), Two Central
    Appliances
    • Included: Cooktop, Microwave, Gas Cooktop, Refrigerator, Disposal, Dishwasher, Water Softener Owned, Electric Water Heater, Plumb for Water Softener
    • Laundry: Laundry Closet, Upper Level, Washer Hookup, Dryer Connection
    Features
    • Liv/Din Combo, Kitchen Island, Pantry, Study/Library, All Bedrooms Upstairs, High Ceilings, Open Floorplan, High Speed Internet, Walk-In Closet(s), Ceiling Fan(s), Chandelier, Solid Counter Tops, Custom Cabinets
    • Flooring: Ceramic Tile, Marble, Wood, Painted/Stained
    • Windows: Window Coverings
    • Has basement: No
    • Has fireplace: No
    • Fireplace features: Not Applicable
    Interior area
    • Total structure area: 1,528
    • Total interior livable area: 1,528 sqft

    Property

    Parking
    • Total spaces: 1
    • Parking features: One Car Garage, Attached, Garage Door Opener, Street Parking Only
    • Attached garage spaces: 1
    • Has uncovered spaces: Yes
    Features
    • Levels: Three Or More
    • Patio & porch: Deck
    • Exterior features: Rain Gutters
    • Pool features: None
    • Fencing: Wrought Iron
    • Has water view: Yes
    • Water view: Water
    Lot
    • Size: 871 Square Feet
    • Features: Curbs, Streetlights
    Details
    • Parcel number: 017580000300

    Construction

    Type & style
    • Home type: Townhouse
    • Architectural style: Contemporary
    • Property subtype: Townhouse
    Materials
    • Brick, Stone, Stucco
    • Foundation: Slab
    • Roof: Flat,Other
    Condition
    • Pre-Owned
    • New construction: No
    • Year built: 2014
    Details
    • Builder name: East Quincy Townhomes, LP

    Utilities & green energy

    • Electric: CPS
    • Gas: CPS
    • Sewer: SAWS
    • Water: SAWS
    • Utilities for property: Cable Available, Private Garbage Service
    Green energy
    • Water conservation: Xeriscaped

    Community & HOA

    Community
    • Features: Playground, Jogging Trails, Bike Trails, Lake/River Park, Cluster Mail Box
    • Security: Smoke Detector(s), Security System Owned, Controlled Access
    • Subdivision: Tobin Hill
    HOA
    • Has HOA: Yes
    • HOA fee: $791 annually
    • HOA name: EAST QUINCY HOA
    Location
    • Region: San Antonio

    Financial & listing details

    • Price per square foot: $368/sqft
    • Annual tax amount: $11,478
    • Price range: $485K - $562.2K
    • Date on market: 9/11/2025
    • Cumulative days on market: 64 days
    • Listing terms: Conventional,VA Loan,Cash
    • Road surface type: Paved, Asphalt

    Price history

    DateEventPrice
    6/10/2026Listing removed$584,950$383/sqft
    Source: LERA MLS #1942713 Report a problem
    4/7/2026Price change$584,950-5.5%$383/sqft
    Source: LERA MLS #1942713 Report a problem
    2/19/2026Listed for sale$619,000$405/sqft
    Source: LERA MLS #1942713 Report a problem
    11/13/2020Sold--
    Source: LERA MLS #1479927 Report a problem

    Public tax history

    Tax history is unavailable.

    Neighborhood: Tobin Hill

    Nearby schools

    GreatSchools rating
    Schools provided by the listing agent
    • Elementary: Lamar
    • Middle: Hawthorne Academy
    • High: Edison
    • District: San Antonio I.S.D.

    Source: LERA MLS. This data may not be complete. We recommend contacting the local school district to confirm school assignments for this home.

    Get a cash offer in 3 minutes
    Find out how much your home could sell for in as little as 3 minutes with a no-obligation cash offer.
    Estimated market value
    $562,200
    Get a cash offer in 3 minutes
    Find out how much your home could sell for in as little as 3 minutes with a no-obligation cash offer.
    Estimated market value
    $562,200