Classic, character-filled brick Tudor in a premier West Side neighborhood off Salisbury Street! This charming home features beautiful architectural details, including a Waldorf-Astoria-inspired half-bath off the center hallway. The main level offers a spacious front-to-back fireplaced living room, an adjacent sunroom/office, a formal dining room, and a massive commercial-scale kosher-ready chef's kitchen across the rear, equipped with dual ovens, sinks, refrigerators & microwaves. Step out to a relaxing screened porch overlooking a stunning, professionally 3-tiered landscaped yard. Upstairs boasts 3-4 generous bedrooms, including a primary with en-suite bath and a versatile fourth room through the shared bath. A basement bonus room is perfect for a gym or home theater. An attached 2-car garage keeps cars safe. Original hardwoods sit underneath the new premium Pergo flooring! Don't miss this gem!
Sold for $710,000
$710,000
112 Newton Ave N, Worcester, MA 01609
4beds
2,843sqft
Single Family Residence
Built in 1940
9,200 Square Feet Lot
$694,600 Zestimate®
$250/sqft
$4,046 Estimated rent
Home value
$694,600
$660,000 - $729,000
$4,046/mo
Zestimate® history
Owner options
List your home for rent
$4,046/mo
Rent Zestimate®
Find your next renter with Zillow Rental Manager. Plus, with online applications, you can quickly screen prospective tenants – for free.
$4,046/mo
Rent Zestimate®
Refinance and save
$4,817/mo
Est. payment
Refinancing to a lower rate could help reduce your monthly payments and save thousands over the life of the loan.
$4,817/mo
Est. payment
Explore your selling options
Work with a Zillow partner agent
Leverage their expertise and Zillow's premium Showcase listings to get your home seen by more buyers.
Get startedList with your own agent
Get your home in front of millions of buyers by listing it on Zillow.
Learn how to do itSell it yourself
Take full control of how buyers see your home on Zillow by listing For Sale by Owner (FSBO).
List your homeWhat's special
Relaxing screened porchClassic character-filled brick tudorBeautiful architectural detailsWaldorf-astoria-inspired half-bathFormal dining roomPrimary with en-suite bath
Zillow last checked:
Listing updated:
Listed by:
John Snyder 508-425-1245,
Redfin Corp. 617-340-7803
Bought with:
Melissa Lodi
Mendon Local Realty
Source: MLS PIN,MLS#: 73538466
Facts & features
Interior
Bedrooms & bathrooms
- Bedrooms: 4
- Bathrooms: 3
- Full bathrooms: 2
- 1/2 bathrooms: 1
Primary bedroom
- Features: Bathroom - Full, Flooring - Wood, Closet - Double
- Level: Second
Bedroom 2
- Features: Closet, Flooring - Wood, Lighting - Overhead
- Level: Second
Bedroom 3
- Features: Closet, Flooring - Wood
- Level: Second
Bedroom 4
- Features: Closet, Flooring - Wood
- Level: Second
Primary bathroom
- Features: Yes
Bathroom 1
- Features: Bathroom - Half
- Level: First
Bathroom 2
- Features: Bathroom - Full
- Level: Second
Bathroom 3
- Features: Bathroom - Full
- Level: Second
Dining room
- Features: Flooring - Wood, Lighting - Pendant
- Level: First
Family room
- Features: Flooring - Wood, Lighting - Overhead
- Level: First
Kitchen
- Features: Flooring - Wood, Pantry, Kitchen Island, Stainless Steel Appliances, Lighting - Overhead
- Level: First
Living room
- Features: Flooring - Wood
- Level: First
Heating
- Steam, Natural Gas
Cooling
- Window Unit(s)
Appliances
- Included: Range, Dishwasher, Disposal, Refrigerator, Washer, Dryer, Other
- Laundry: Electric Dryer Hookup, Washer Hookup, In Basement
Features
- Lighting - Overhead, Bonus Room
- Flooring: Flooring - Vinyl
- Basement: Full
- Number of fireplaces: 1
- Fireplace features: Living Room
Interior area
- Total structure area: 2,843
- Total interior livable area: 2,843 sqft
- Finished area above ground: 2,195
- Finished area below ground: 648
Property
Parking
- Total spaces: 6
- Parking features: Attached, Paved Drive, Off Street
- Attached garage spaces: 2
- Uncovered spaces: 4
Lot
- Size: 9,200 Square Feet
Details
- Parcel number: M:43 B:006 L:00021,1800472
- Zoning: RS-10
Construction
Type & style
- Home type: SingleFamily
- Architectural style: Cape
- Property subtype: Single Family Residence
Materials
- Foundation: Brick/Mortar
Condition
- Year built: 1940
Utilities & green energy
- Sewer: Public Sewer
- Water: Public
Community & HOA
HOA
- Has HOA: No
Location
- Region: Worcester
Financial & listing details
- Price per square foot: $250/sqft
- Tax assessed value: $574,500
- Annual tax amount: $7,578
- Date on market: 9/1/2026
Price history
| Date | Event | Price |
|---|---|---|
| 7/27/2026 | Sold | $710,000-1.4%$250/sqft |
Source: MLS PIN #73538466 Report a problem | ||
| 7/16/2026 | Pending sale | $720,000$253/sqft |
Source: MLS PIN #73538466 Report a problem | ||
| 7/15/2026 | Contingent | $720,000$253/sqft |
Source: MLS PIN #73538466 Report a problem | ||
| 6/18/2026 | Listed for sale | $720,000+131.9%$253/sqft |
Source: MLS PIN #73538466 Report a problem | ||
| 2/10/2016 | Sold | $310,500-5.9%$109/sqft |
Source: Public Record Report a problem | ||
| 12/15/2015 | Pending sale | $330,000$116/sqft |
Source: RE/MAX Advantage 1 #71927997 Report a problem | ||
| 11/19/2015 | Price change | $330,000-5.7%$116/sqft |
Source: RE/MAX Advantage 1 #71927997 Report a problem | ||
| 11/5/2015 | Listed for sale | $350,000+11.1%$123/sqft |
Source: RE/MAX Advantage 1 #71927997 Report a problem | ||
| 10/7/2008 | Listing removed | $315,000$111/sqft |
Source: NRT NewEngland #70818680 Report a problem | ||
| 9/13/2008 | Price change | $315,000-1.5%$111/sqft |
Source: NRT NewEngland #70818680 Report a problem | ||
| 8/2/2008 | Price change | $319,900-1.5%$113/sqft |
Source: MLS Property Information Network #70778075 Report a problem | ||
| 7/2/2008 | Price change | $324,900-3%$114/sqft |
Source: MLS Property Information Network #70778075 Report a problem | ||
| 6/26/2008 | Price change | $334,900-4.3%$118/sqft |
Source: MLS Property Information Network #70778075 Report a problem | ||
| 6/19/2008 | Listed for sale | $349,900+32%$123/sqft |
Source: MLS Property Information Network #70778075 Report a problem | ||
| 10/27/2000 | Sold | $265,000+39.5%$93/sqft |
Source: Public Record Report a problem | ||
| 4/27/1999 | Sold | $190,000+20.3%$67/sqft |
Source: Public Record Report a problem | ||
| 10/18/1993 | Sold | $158,000$56/sqft |
Source: Public Record Report a problem | ||
Public tax history
| Year | Property taxes | Tax assessment |
|---|---|---|
| 2025 | $7,578 +2.9% | $574,500 +7.3% |
| 2024 | $7,365 +3.6% | $535,600 +8.1% |
| 2023 | $7,107 +14.8% | $495,600 +21.8% |
| 2022 | $6,189 -0.4% | $406,900 +6.7% |
| 2021 | $6,211 +3.4% | $381,500 +8% |
| 2020 | $6,004 -0.2% | $353,200 +5.7% |
| 2019 | $6,017 +0.4% | $334,300 +5.5% |
| 2018 | $5,994 +3.8% | $317,000 +5.6% |
| 2017 | $5,772 +5.6% | $300,300 +13.2% |
| 2016 | $5,468 +10.8% | $265,300 +7.9% |
| 2015 | $4,933 +2.3% | $245,800 -0.4% |
| 2014 | $4,821 +5.4% | $246,700 +0.2% |
| 2013 | $4,574 -9.1% | $246,200 -16.9% |
| 2012 | $5,031 +15.1% | $296,300 +2.7% |
| 2010 | $4,371 -5.2% | $288,500 -15.5% |
| 2009 | $4,609 +10.7% | $341,400 +2.8% |
| 2008 | $4,165 -3.8% | $332,100 -7.2% |
| 2007 | $4,331 -0.4% | $357,900 +3.1% |
| 2006 | $4,350 +4.1% | $347,200 +9.5% |
| 2005 | $4,179 +2.2% | $317,100 +14.4% |
| 2004 | $4,089 -0.6% | $277,200 +8.9% |
| 2003 | $4,114 +2.5% | $254,600 +13.3% |
| 2002 | $4,013 +16% | $224,800 +20.1% |
| 2000 | $3,458 +7.3% | $187,200 +8.5% |
| 1997 | $3,222 | $172,600 |
Find assessor info on the county website
Neighborhood: 01609
Nearby homes
- $581,2003 bd2 ba1.9k sqft110 Newton Ave N, Worcester, MA 01609Off Market
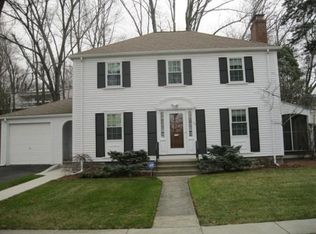
- $583,5004 bd2 ba2.1k sqft114 Newton Ave N, Worcester, MA 01609Off Market
- $664,6003 bd3 ba2.3k sqft15 Terrace Dr, Worcester, MA 01609Off Market
- $652,3004 bd3 ba2.6k sqft108 Newton Ave N, Worcester, MA 01609Off Market
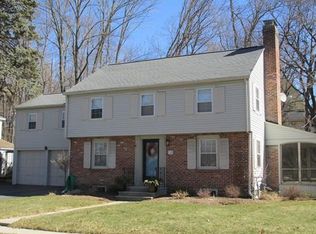
- $448,1002 bd1 ba1.1k sqft111 Newton Ave N, Worcester, MA 01602Off Market
- $477,1003 bd1 ba1.8k sqft116 Newton Ave N, Worcester, MA 01609Off Market
- $647,7004 bd3 ba2k sqft11 Terrace Dr, Worcester, MA 01609Off Market
- $627,4004 bd3 ba2.2k sqft113 Newton Ave N, Worcester, MA 01609Off Market
Nearby schools
GreatSchools rating
- 8/10Flagg Street SchoolGrades: K-6Distance: 0.6 mi
- 4/10Forest Grove Middle SchoolGrades: 7-8Distance: 0.9 mi
- 4/10Doherty Memorial High SchoolGrades: 9-12Distance: 0.7 mi
Get a cash offer in 3 minutes
Find out how much your home could sell for in as little as 3 minutes with a no-obligation cash offer.
Estimated market value
$694,600
Get a cash offer in 3 minutes
Find out how much your home could sell for in as little as 3 minutes with a no-obligation cash offer.
Estimated market value
$694,600
- Massachusetts
- Worcester County
- Worcester
- 01609
- 112 Newton Ave N
