Skip main navigation
Sold for $655,000
  • $655,000

    112 Nokota Dr, Pelzer, SC 29669

    5beds
    3,932sqft
    Single Family Residence, Residential
    Built in 2019
    0.63 Acres Lot
    $658,800 Zestimate®
    $167/sqft
    $3,155 Estimated rent

    Home value

    $658,800

    $626,000 - $698,000

    $3,155/mo

    Zestimate® history
    Loading
    Loading...

    Owner options

    List your home for rent

    $3,155/mo

    Rent Zestimate®

    Find your next renter with Zillow Rental Manager. Plus, with online applications, you can quickly screen prospective tenants – for free.

    Learn more

    $3,155/mo

    Rent Zestimate®

    Refinance and save

    $3,765/mo

    Est. payment

    Refinancing to a lower rate could help reduce your monthly payments and save thousands over the life of the loan.

    See today's rates

    $3,765/mo

    Est. payment

    Explore your selling options

    Work with a Zillow partner agent

    Leverage their expertise and Zillow's premium Showcase listings to get your home seen by more buyers.

    Get started

    List with your own agent

    Get your home in front of millions of buyers by listing it on Zillow.

    Learn how to do it

    Sell it yourself

    Take full control of how buyers see your home on Zillow by listing For Sale by Owner (FSBO).

    List your home

    What's special

    Home officeThree-car garageSpacious great roomBrand-new carpetArchitectural shingle roofOn-site barns and pasturesOver half an acre
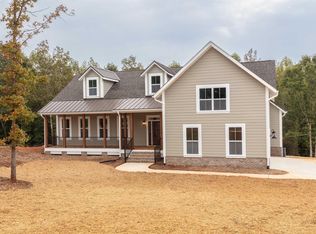
    PRICE REDUCED ON THIS Expansive Five-Bedroom Home in Equestrian-Inspired Community Welcome to this exceptional multi-generational residence featuring five spacious bedrooms and three and a half bathrooms, thoughtfully designed to accommodate extended family or visiting guests. Two of the bedrooms are luxurious primary suites—one located on the main level and the other upstairs—each with its own soaking tub, separate shower, and dual vanities. Situated on over half an acre in a unique equestrian community, this home provides a rare lifestyle opportunity. Horse enthusiasts will appreciate the convenience of on-site barns and pastures, all just a short walk or ride from your front door. Monthly stable rentals are available for those who wish to keep their horses close to home. Freshly painted interiors and brand-new carpet make this home truly move-in ready. The heart of the home is a chef-inspired kitchen featuring a granite center island, subway tile backsplash, walk-in pantry, and stainless steel appliances. The kitchen flows seamlessly into a spacious great room and breakfast area—ideal for hosting gatherings, celebrations, or even your own Derby party. Just off the breakfast area is a screened porch and deck with durable composite decking, overlooking a large, fenced-in backyard that offers both privacy and room to roam. A thoughtfully designed floor plan includes a home office on the main level, dual staircases, and a media/rec room perfect for relaxing or entertaining. A long concrete driveway leads to the attached three-car garage. The exterior showcases concrete composite siding, an architectural shingle roof, and a charming metal roof over the covered front porch. This home blends elegance, functionality, and the rare opportunity to live in harmony with horses and nature—all while providing luxurious comfort for every generation.

    Zillow last checked:

    Listing updated:

    Listed by:

    Robbie Haney 864-270-4192,

    BHHS C Dan Joyner - Midtown

    Bought with:

    Ryan Minch

    Real Broker, LLC

    Source: Greater Greenville AOR,MLS#: 1563422MLS Logo

    Facts & features

    Interior

    Bedrooms & bathrooms
    • Bedrooms: 5
    • Bathrooms: 4
    • Full bathrooms: 3
    • 1/2 bathrooms: 1
    • Main level bathrooms: 1
    • Main level bedrooms: 1
    Primary bedroom
    • Area: 270
    • Dimensions: 18 x 15
    Bedroom 2
    • Area: 255
    • Dimensions: 17 x 15
    Bedroom 3
    • Area: 168
    • Dimensions: 14 x 12
    Bedroom 4
    • Area: 156
    • Dimensions: 13 x 12
    Bedroom 5
    • Area: 156
    • Dimensions: 13 x 12
    Primary bathroom
    • Features: Double Sink, Full Bath, Shower-Separate, Tub-Garden, Walk-In Closet(s)
    • Level: Second,Main
    Dining room
    • Area: 143
    • Dimensions: 13 x 11
    Family room
    • Area: 288
    • Dimensions: 18 x 16
    Kitchen
    • Area: 224
    • Dimensions: 16 x 14
    Living room
    • Area: 130
    • Dimensions: 13 x 10
    Bonus room
    • Area: 378
    • Dimensions: 21 x 18
    Heating
    • Electric, Forced Air
    Cooling
    • Central Air, Electric
    Appliances
    • Included: Dishwasher, Disposal, Range, Microwave, Electric Water Heater
    • Laundry: 1st Floor, Walk-in, Electric Dryer Hookup, Washer Hookup, Laundry Room
    Features
    • High Ceilings, Ceiling Fan(s), Vaulted Ceiling(s), Ceiling Smooth, Tray Ceiling(s), Granite Counters, Open Floorplan, Soaking Tub, Walk-In Closet(s), Dual Primary Bedrooms, Pantry
    • Flooring: Carpet, Ceramic Tile, Wood
    • Windows: Tilt Out Windows, Vinyl/Aluminum Trim, Insulated Windows
    • Basement: None
    • Attic: Storage
    • Number of fireplaces: 1
    • Fireplace features: Wood Burning
    Interior area
    • Total structure area: 3,932
    • Total interior livable area: 3,932 sqft

    Property

    Parking
    • Total spaces: 3
    • Parking features: Attached, Garage Door Opener, Side/Rear Entry, Concrete
    • Attached garage spaces: 3
    • Has uncovered spaces: Yes
    Features
    • Levels: Two
    • Stories: 2
    • Patio & porch: Deck, Front Porch, Screened
    • Fencing: Fenced
    Lot
    • Size: 0.63 Acres
    • Dimensions: 75 x 264 x 143 x 250
    • Features: 1/2 - Acre
    Details
    • Parcel number: 0596070112200
    • Horses can be raised: Yes
    • Horse amenities: 9+ Stall, Arena, Stable(s), Fenced, Pasture, Round Pen

    Construction

    Type & style
    • Home type: SingleFamily
    • Architectural style: Traditional
    • Property subtype: Single Family Residence, Residential
    Materials
    • Concrete
    • Foundation: Crawl Space
    • Roof: Architectural,Metal
    Condition
    • Year built: 2019

    Utilities & green energy

    • Sewer: Septic Tank
    • Water: Public
    • Utilities for property: Underground Utilities

    Community & neighborhood

    Security
    • Security features: Smoke Detector(s)
    Community
    • Community features: Horses Permitted, Street Lights, Recreational Path, Neighborhood Lake/Pond, Walking Trails
    Location
    • Region: Pelzer
    • Subdivision: Saddlehorn

    Price history

    DateEventPrice
    12/30/2025Sold$655,000-2.1%$167/sqft
    Source: Greater Greenville AOR #1563422 Report a problem
    12/1/2025Contingent$669,000$170/sqft
    Source: Greater Greenville AOR #1563422 Report a problem
    10/31/2025Price change$669,000-0.9%$170/sqft
    Source: Greater Greenville AOR #1563422 Report a problem
    9/16/2025Price change$675,000-3.5%$172/sqft
    Source: Greater Greenville AOR #1563422 Report a problem
    6/30/2025Price change$699,500-1.3%$178/sqft
    Source: Greater Greenville AOR #1555275 Report a problem
    2/22/2025Listed for sale$709,000+88%$180/sqft
    Source: Greater Greenville AOR #1548826 Report a problem
    5/6/2019Sold$377,225$96/sqft
    Source: Public Record Report a problem

    Public tax history

    YearProperty taxesTax assessment
    2024$2,595 -1.7%$396,740
    2023$2,639 +4.3%$396,740
    2022$2,530 +1.7%$396,740
    2021$2,489 -0.3%$396,740 +5.5%
    2020$2,495 -36.2%$376,070
    2019$3,911 +3346.9%$376,070 +811.7%
    2018$113 $41,250 +16400%
    2017$113 $250

    Find assessor info on the county website

    Neighborhood: 29669

    Nearby schools

    GreatSchools rating
    Schools provided by the listing agent
    • Elementary: Ellen Woodside
    • Middle: Woodmont
    • High: Woodmont

    Source: Greater Greenville AOR. This data may not be complete. We recommend contacting the local school district to confirm school assignments for this home.

    Get a cash offer in 3 minutes
    Find out how much your home could sell for in as little as 3 minutes with a no-obligation cash offer.
    Estimated market value
    $658,800
    Get a cash offer in 3 minutes
    Find out how much your home could sell for in as little as 3 minutes with a no-obligation cash offer.
    Estimated market value
    $658,800