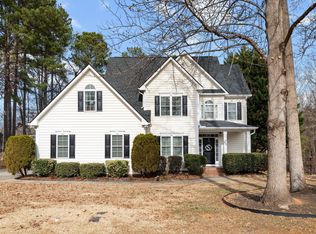
Welcome to 112 Normandy Drive--a rare one-and-a-half story home in the highly sought-after Plantation Pointe community. This beautifully maintained residence with fresh first floor paint greets you with a grand foyer featuring soaring ceilings and elegant arched openings, and a thoughtfully located sitting room/office setting the tone for the rest of the home. Major feature includes the whole house water filtration and softener system to convey. The thoughtfully designed split floor plan offers privacy and comfort, highlighted by a spacious primary suite with impressive tray ceilings. The luxurious primary bath includes a tiled walk-in shower, soaking tub, dual vanity with ample storage, and a generously sized walk-in closet with built-ins. The living room is filled with natural light from abundant windows and features high ceilings, a cozy gas log fireplace, and custom built-ins on both sides-perfect for both relaxing and entertaining. The kitchen is well-appointed with granite countertops, tile backsplash, and plentiful cabinet space. On the opposite wing, you'll find two generously sized secondary bedrooms and a full hallway bath. Upstairs, a large bonus room provides flexible space ideal for a game room or secondary living space. There's also convenient access to a fully floored walk-in attic, offering exceptional storage. Step outside to enjoy the 21x13 deck overlooking a private, wooded backyard--perfect for quiet mornings or evening gatherings. The home also features an irrigation system for the front and side yard, and a side-load two-car garage with additional space for storage or a workshop. Plantation Pointe residents enjoy fantastic community amenities, including a pool, tennis courts, playground, fishing pond, and miles of scenic walking trails. Conveniently located just minutes from shopping, dining, and major roadways, this home offers the perfect blend of accessibility and peaceful living. Don't miss this rare opportunity to own a truly special home!
Sold for $433,000
$433,000
112 Normandy Dr, Clayton, NC 27527
3beds
2,216sqft
Single Family Residence, Residential
Built in 2001
0.35 Acres Lot
$432,600 Zestimate®
$195/sqft
$2,100 Estimated rent
Home value
$432,600
$411,000 - $454,000
$2,100/mo
Zestimate® history
Owner options
List your home for rent
$2,100/mo
Rent Zestimate®
Find your next renter with Zillow Rental Manager. Plus, with online applications, you can quickly screen prospective tenants – for free.
$2,100/mo
Rent Zestimate®
Refinance and save
$2,667/mo
Est. payment
Refinancing to a lower rate could help reduce your monthly payments and save thousands over the life of the loan.
$2,667/mo
Est. payment
Explore your selling options
Work with a Zillow partner agent
Leverage their expertise and Zillow's premium Showcase listings to get your home seen by more buyers.
Get startedList with your own agent
Get your home in front of millions of buyers by listing it on Zillow.
Learn how to do itSell it yourself
Take full control of how buyers see your home on Zillow by listing For Sale by Owner (FSBO).
List your homeWhat's special
High ceilingsCozy gas log fireplaceTiled walk-in showerPrivate wooded backyardPlentiful cabinet spaceTile backsplashElegant arched openings
Zillow last checked:
Listing updated:
Listed by:
Mason Pickard 760-783-3300,
HomeTowne Realty
Bought with:
Marti Hampton, 132302
EXP Realty LLC
Source: Doorify MLS,MLS#: 10162391
Facts & features
Interior
Bedrooms & bathrooms
- Bedrooms: 3
- Bathrooms: 2
- Full bathrooms: 2
Heating
- Heat Pump
Cooling
- Ceiling Fan(s), Central Air, Electric
Features
- High Ceilings, Tray Ceiling(s)
- Flooring: Carpet, Hardwood, Tile, Vinyl
- Number of fireplaces: 1
- Fireplace features: Great Room, Propane
Interior area
- Total structure area: 2,216
- Total interior livable area: 2,216 sqft
- Finished area above ground: 2,216
- Finished area below ground: 0
Property
Parking
- Total spaces: 6
- Parking features: Garage Faces Side, Storage, Workshop in Garage
- Attached garage spaces: 2
- Uncovered spaces: 4
Features
- Levels: One and One Half
- Stories: 2
- Patio & porch: Deck
- Pool features: Community
- Has view: Yes
Lot
- Size: 0.35 Acres
- Features: Back Yard, Front Yard, Landscaped, Sprinklers In Front, Wooded
Details
- Parcel number: 16J04014K
- Zoning: PUD
- Special conditions: Standard
Construction
Type & style
- Home type: SingleFamily
- Architectural style: Craftsman, Ranch, Transitional
- Property subtype: Single Family Residence, Residential
Materials
- Brick, Brick Veneer, Fiber Cement, Radiant Barrier
- Roof: Shingle
Condition
- New construction: No
- Year built: 2001
Utilities & green energy
- Sewer: Public Sewer
- Water: Public
Community & HOA
Community
- Features: Playground, Pool, Street Lights, Tennis Court(s)
- Subdivision: Plantation Pointe
HOA
- Has HOA: Yes
- Amenities included: Cabana, Maintenance Grounds, Management, Playground, Pond Year Round, Pool, Tennis Court(s), Trail(s)
- Services included: None
- HOA fee: $84 monthly
Location
- Region: Clayton
Financial & listing details
- Price per square foot: $195/sqft
- Tax assessed value: $394,570
- Annual tax amount: $2,505
- Date on market: 4/24/2026
Price history
| Date | Event | Price |
|---|---|---|
| 5/28/2026 | Sold | $433,000$195/sqft |
Source:  Doorify MLS #10162391 Report a problem Doorify MLS #10162391 Report a problem | ||
| 5/1/2026 | Pending sale | $433,000$195/sqft |
Source: Doorify MLS #10162391 Report a problem | ||
| 4/24/2026 | Listed for sale | $433,000+104.2%$195/sqft |
Source: Doorify MLS #10162391 Report a problem | ||
| 7/29/2009 | Sold | $212,000-5.7%$96/sqft |
Source: Public Record Report a problem | ||
| 6/7/2009 | Listed for sale | $224,900$101/sqft |
Source: HomeTowne Realty Report a problem | ||
| 4/29/2009 | Listing removed | $224,900$101/sqft |
Source: Listhub #1645109 Report a problem | ||
| 2/1/2009 | Listed for sale | $224,900$101/sqft |
Source: Listhub #1645109 Report a problem | ||
Public tax history
| Year | Property taxes | Tax assessment |
|---|---|---|
| 2025 | $2,506 +30% | $394,570 +65.8% |
| 2024 | $1,928 | $238,020 |
| 2023 | $1,928 -1.2% | $238,020 |
| 2022 | $1,952 | $238,020 |
| 2021 | $1,952 -3.5% | $238,020 |
| 2020 | $2,023 | $238,020 |
| 2019 | $2,023 +11.5% | $238,020 +14.2% |
| 2018 | $1,814 +2.4% | $208,480 |
| 2017 | $1,772 | $208,480 |
| 2016 | $1,772 | $208,480 |
| 2015 | $1,772 | $208,480 |
| 2014 | $1,772 | $208,480 |
| 2013 | -- | $208,480 |
| 2012 | -- | $208,480 |
| 2011 | -- | $208,480 |
| 2010 | -- | -- |
| 2009 | -- | -- |
| 2008 | -- | -- |
| 2007 | -- | -- |
| 2006 | -- | -- |
| 2005 | -- | -- |
| 2004 | -- | -- |
| 2003 | -- | -- |
| 2002 | -- | -- |
Find assessor info on the county website
Neighborhood: 27527
Nearby homes
- $449,9003 bd3 ba2.2k sqft94 Normandy Dr, Clayton, NC 27527Sold
- $200,3903 bd3 ba2.2k sqft130 Normandy Dr, Clayton, NC 27527Off Market

- $490,7003 bd3 ba2.4k sqft48 N Bellaire Ct, Clayton, NC 27527Off Market
- $405,2003 bd2 ba2.3k sqft78 Normandy Dr, Clayton, NC 27527Off Market
- $239,4105 bd3 ba3.3k sqft117 Normandy Dr, Clayton, NC 27527Off Market
- $462,0005 bd3 ba2.7k sqft97 Normandy Dr, Clayton, NC 27527Off Market
- $198,7404 bd3 ba2.2k sqft56 N Bellaire Ct, Clayton, NC 27527Off Market
- $406,8003 bd2 ba2k sqft133 Normandy Dr, Clayton, NC 27527Off Market
Nearby schools
GreatSchools rating
- 9/10River Dell ElementaryGrades: PK-5Distance: 1.8 mi
- 6/10Archer Lodge MiddleGrades: 6-8Distance: 3 mi
- 7/10Corinth-Holders High SchoolGrades: 9-12Distance: 5 mi
Schools provided by the listing agent
- Elementary: Johnston - River Dell Elementary
- Middle: Johnston - Archer Lodge
- High: Johnston - Corinth Holder
Source: Doorify MLS. This data may not be complete. We recommend contacting the local school district to confirm school assignments for this home.
Get a cash offer in 3 minutes
Find out how much your home could sell for in as little as 3 minutes with a no-obligation cash offer.
Estimated market value
$432,600
Get a cash offer in 3 minutes
Find out how much your home could sell for in as little as 3 minutes with a no-obligation cash offer.
Estimated market value
$432,600
- North Carolina
- Johnston County
- Clayton
- 27527
- 112 Normandy Dr
Nearby cities
Nearby zip codes
Other Clayton Topics
