Welcome home to this Dutch Colonial–style house situated on an acre of land in the heart of Agawam, centrally located near Routes 57 and 91, Six Flags, and Bradley International Airport. This home also features central air conditioning and gas heat for year-round comfort. Prepare your favorite meals in the kitchen, which offers ample counter and cabinet space, a kitchen island, recessed lighting, and a large eat-in dining area. Gleaming wood floors flow through the formal dining room and spacious living room, and a full bathroom completes the first floor. Upstairs, you will find three generous bedrooms and another full bathroom. The basement provides plenty of storage space, along with a great bonus room perfect for a home office, gym, or den. The backyard is a true oasis—an acre of land featuring a deck that leads to an above-ground pool and a large, flat yard. There’s nothing left to do but move right in! OFFER DEADLINE TUESDAY, 3/10 by 4:00pm
Sold for $417,000
$417,000
112 North St, Agawam, MA 01001
3beds
1,591sqft
Single Family Residence
Built in 1984
1 Acres Lot
$409,300 Zestimate®
$262/sqft
$3,143 Estimated rent
Home value
$409,300
$389,000 - $430,000
$3,143/mo
Zestimate® history
Owner options
List your home for rent
$3,143/mo
Rent Zestimate®
Find your next renter with Zillow Rental Manager. Plus, with online applications, you can quickly screen prospective tenants – for free.
$3,143/mo
Rent Zestimate®
Refinance and save
$2,879/mo
Est. payment
Refinancing to a lower rate could help reduce your monthly payments and save thousands over the life of the loan.
$2,879/mo
Est. payment
Explore your selling options
Work with a Zillow partner agent
Leverage their expertise and Zillow's premium Showcase listings to get your home seen by more buyers.
Get startedList with your own agent
Get your home in front of millions of buyers by listing it on Zillow.
Learn how to do itSell it yourself
Take full control of how buyers see your home on Zillow by listing For Sale by Owner (FSBO).
List your homeWhat's special
Central air conditioningFormal dining roomLarge eat-in dining areaThree generous bedroomsLarge flat yardRecessed lightingKitchen island
Zillow last checked:
Listing updated:
Listed by:
Laurie Hogan 413-654-8699,
Real Broker MA, LLC 413-273-1381
Bought with:
Team ROVI
Real Broker MA, LLC
Source: MLS PIN,MLS#: 73481181
Facts & features
Interior
Bedrooms & bathrooms
- Bedrooms: 3
- Bathrooms: 2
- Full bathrooms: 2
Primary bedroom
- Features: Ceiling Fan(s), Closet, Flooring - Wall to Wall Carpet, Lighting - Overhead
- Level: Second
Bedroom 2
- Features: Ceiling Fan(s), Closet, Flooring - Wall to Wall Carpet, Lighting - Overhead
- Level: Second
Bedroom 3
- Features: Ceiling Fan(s), Closet, Flooring - Wall to Wall Carpet, Lighting - Overhead
- Level: Second
Bathroom 1
- Features: Bathroom - Full, Bathroom - Tiled With Shower Stall, Lighting - Overhead
- Level: First
Bathroom 2
- Features: Bathroom - Full, Bathroom - Tiled With Tub & Shower, Lighting - Overhead
- Level: Second
Dining room
- Features: Flooring - Wood, Lighting - Overhead
- Level: First
Kitchen
- Features: Kitchen Island, Deck - Exterior, Exterior Access, Recessed Lighting, Slider, Lighting - Overhead
- Level: Main,First
Living room
- Features: Flooring - Wood, Lighting - Overhead
- Level: Main,First
Heating
- Forced Air, Natural Gas
Cooling
- Central Air
Appliances
- Included: Gas Water Heater, Range, Dishwasher, Disposal, Microwave, Refrigerator
- Laundry: Electric Dryer Hookup, Washer Hookup, Lighting - Overhead, In Basement
Features
- Flooring: Wood
- Has basement: No
- Has fireplace: No
Interior area
- Total structure area: 1,591
- Total interior livable area: 1,591 sqft
- Finished area above ground: 1,591
Property
Parking
- Total spaces: 8
- Parking features: Paved Drive
- Uncovered spaces: 8
Features
- Patio & porch: Deck
- Exterior features: Deck, Pool - Above Ground
- Has private pool: Yes
- Pool features: Above Ground
Lot
- Size: 1 Acres
- Features: Level
Details
- Parcel number: M:0H14 B:0006 L:8,2482527
- Zoning: RA2
Construction
Type & style
- Home type: SingleFamily
- Architectural style: Colonial
- Property subtype: Single Family Residence
Materials
- Foundation: Concrete Perimeter
- Roof: Shingle
Condition
- Year built: 1984
Utilities & green energy
- Sewer: Public Sewer
- Water: Public
- Utilities for property: for Electric Range, for Electric Dryer, Washer Hookup
Community & HOA
Community
- Features: Public Transportation, Shopping, Pool, Park, Walk/Jog Trails, Golf, Medical Facility, Public School
HOA
- Has HOA: No
Location
- Region: Agawam
Financial & listing details
- Price per square foot: $262/sqft
- Tax assessed value: $319,300
- Annual tax amount: $4,675
- Date on market: 9/5/2026
Price history
| Date | Event | Price |
|---|---|---|
| 5/18/2026 | Sold | $417,000+9.8%$262/sqft |
Source: MLS PIN #73481181 Report a problem | ||
| 3/11/2026 | Contingent | $379,900$239/sqft |
Source: MLS PIN #73481181 Report a problem | ||
| 3/1/2026 | Listed for sale | $379,900+83.1%$239/sqft |
Source: MLS PIN #73481181 Report a problem | ||
| 6/10/2013 | Sold | $207,500-11.7%$130/sqft |
Source: Public Record Report a problem | ||
| 7/4/2012 | Listing removed | $234,900$148/sqft |
Source: Park Square Realty #71361223 Report a problem | ||
| 5/7/2012 | Price change | $234,9000%$148/sqft |
Source: Park Square Realty #71361223 Report a problem | ||
| 4/26/2012 | Price change | $234,919-4.1%$148/sqft |
Source: Park Square Realty #71361223 Report a problem | ||
| 4/3/2012 | Listed for sale | $244,919+2.1%$154/sqft |
Source: Park Square Realty #71361223 Report a problem | ||
| 2/14/2012 | Listing removed | $239,919$151/sqft |
Source: Park Square Realty #71278469 Report a problem | ||
| 8/24/2011 | Listed for sale | $239,919+27.6%$151/sqft |
Source: Park Square Realty #71278469 Report a problem | ||
| 10/30/2003 | Sold | $188,000+39.4%$118/sqft |
Source: Public Record Report a problem | ||
| 9/21/2000 | Sold | $134,900$85/sqft |
Source: Public Record Report a problem | ||
Public tax history
| Year | Property taxes | Tax assessment |
|---|---|---|
| 2025 | $4,675 +2.9% | $319,300 +2.2% |
| 2024 | $4,542 +15% | $312,400 +24.9% |
| 2023 | $3,948 +2.5% | $250,200 +4.6% |
| 2022 | $3,852 +5.8% | $239,100 +10.3% |
| 2021 | $3,642 -1% | $216,800 +1.5% |
| 2020 | $3,679 +5.4% | $213,500 +1.9% |
| 2019 | $3,490 +3.9% | $209,600 +3.6% |
| 2018 | $3,360 +4.1% | $202,300 +2.2% |
| 2017 | $3,229 +4.9% | $198,000 +4.1% |
| 2016 | $3,077 +3.2% | $190,200 +0.4% |
| 2015 | $2,981 -1% | $189,400 |
| 2014 | $3,011 +1.5% | $189,400 -0.4% |
| 2013 | $2,966 -1.3% | $190,100 -8.9% |
| 2012 | $3,004 +2.9% | $208,600 |
| 2011 | $2,920 +2.1% | $208,600 -5.6% |
| 2010 | $2,860 +3.2% | $221,000 -3.8% |
| 2009 | $2,772 +5.4% | $229,700 +2.5% |
| 2008 | $2,630 +2.6% | $224,000 +3.3% |
| 2007 | $2,564 +5.3% | $216,900 +6.2% |
| 2006 | $2,434 +10.5% | $204,200 +24.7% |
| 2005 | $2,203 +4.4% | $163,800 +14.5% |
| 2004 | $2,111 +0.3% | $143,100 |
| 2003 | $2,105 +16.4% | $143,100 +20.1% |
| 2001 | $1,808 | $119,200 |
Find assessor info on the county website
Neighborhood: 01001
Nearby homes
- $306,4003 bd2 ba1k sqft104 North St, Agawam, MA 01001Off Market
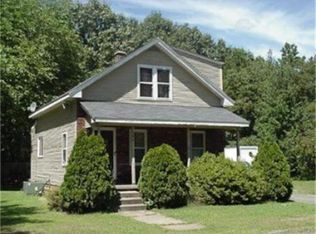
- $465,9004 bd1 ba2.4k sqft124 North St, Agawam, MA 01001Off Market
- $348,2004 bd1 ba1.7k sqft103 North St, Agawam, MA 01001Off Market
- $350,0003 bd1 ba1.5k sqft111 North St, Agawam, MA 01001Sold
- $334,6004 bd1 ba1.5k sqft119 North St, Agawam, MA 01001Off Market
- $397,9003 bd2 ba1.2k sqft27 Grant St, Agawam, MA 01001Off Market
- $294,2003 bd1 ba816 sqft132 North St, Agawam, MA 01001Off Market
- $403,6003 bd2 ba2.1k sqft12 Maynard St, Feeding Hills, MA 01030Off Market
Nearby schools
GreatSchools rating
- 4/10William P. Sapelli Elementary SchoolGrades: K-4Distance: 0.2 mi
- 5/10Agawam Junior High SchoolGrades: 7-8Distance: 2.2 mi
- 4/10Agawam High SchoolGrades: 9-12Distance: 0.9 mi
Schools provided by the listing agent
- Middle: Agawam
- High: Agawam
Source: MLS PIN. This data may not be complete. We recommend contacting the local school district to confirm school assignments for this home.
Sell for more on Zillow
Get a Zillow Showcase℠ listing at no additional cost and you could sell for .
$409,300
2% more
+$8,186
With Zillow Showcase(estimated)
$417,486
Sell for more on Zillow
Get a Zillow Showcase℠ listing at no additional cost and you could sell for .
$409,300
2% more
+$8,186
With Zillow Showcase(estimated)
$417,486
- Massachusetts
- Hampden County
- Agawam
- 01001
- 112 North St
