Welcome to 112 North Street, a charming three-bedroom ranch in the heart of Locust Valley, offering an incredible opportunity at a desirable price point. Move-in ready and filled with possibilities, this inviting home features a spacious living room with gas fireplace, dining room, eat-in kitchen, three bedrooms and two full baths, including a primary bedroom with en-suite bath. The versatile third bedroom offers direct access to the backyard and can easily serve as a home office, den or bonus space. A spacious finished basement with separate entrance and laundry provides even more room and flexibility. Outside, enjoy a private backyard with deck, perfect for relaxing or entertaining. Comfortable as-is with plenty of potential to make it your own, 112 North Street is a wonderful opportunity to put down roots in Locust Valley.
For sale
$699,000
112 North Street, Locust Valley, NY 11560
3beds
1,150sqft
Single Family Residence, Residential
Built in 1962
4,756 Square Feet Lot
$-- Zestimate®
$608/sqft
$-- HOA
What's special
Private backyard with deckDining roomThree bedroomsEat-in kitchen
- 5 days
- 1,270
- 99
Likely to sell faster than
Zillow last checked:
Listing updated:
Listed by:
Daniel Gale Sothebys Intl Rlty 516-759-6822,
Debra Quinn Petkanas CBR 516-359-3204,
Lindsey Hallman 954-610-1722,
Daniel Gale Sothebys Intl Rlty
Source: OneKey® MLS as distributed by MLS GRID,MLS#: 1054854
Facts & features
Interior
Bedrooms & bathrooms
- Bedrooms: 3
- Bathrooms: 2
- Full bathrooms: 2
Primary bedroom
- Description: Spacious primary bedroom featuring a private en-suite full bath.
- Level: First
Bedroom 2
- Description: Comfortable bedroom with closet located across from hallway bath
- Level: First
Bedroom 3
- Description: Versatile third bedroom with direct backyard access, offering flexibility as a bedroom, home office, or additional bonus space.
- Level: First
Bathroom 2
- Description: Full hallway bathroom conveniently located off the main living area.
- Level: First
Basement
- Description: Spacious, fully finished basement ideal for a variety of uses, featuring a separate side entrance with outdoor access & laundry room/storage room
- Level: Basement
Dining room
- Description: Comfortable, well-proportioned dining room offering plenty of space for meals and entertaining.
- Level: First
Kitchen
- Description: Eat-in kitchen with vaulted cieling, skylight and gas cooking offering a functional layout and space for casual dining
- Level: First
Living room
- Description: Bright and spacious living room with abundant natural light and a charming sealed gas fireplaces fireplace with brick surround.
- Level: First
Heating
- Natural Gas
Cooling
- Ductless
Appliances
- Included: Gas Oven, Gas Range, Microwave, Stainless Steel Appliance(s), Gas Water Heater
- Laundry: Gas Dryer Hookup, In Basement, Washer Hookup
Features
- First Floor Bedroom, First Floor Full Bath, Eat-in Kitchen, Formal Dining, Primary Bathroom, Master Downstairs
- Flooring: Wood
- Windows: Double Pane Windows, Skylight(s)
- Basement: Finished,Full
- Attic: Full,Pull Stairs,Storage,Unfinished,Walkup
- Number of fireplaces: 1
- Fireplace features: Gas, Living Room
Interior area
- Total structure area: 1,150
- Total interior livable area: 1,150 sqft
Video & virtual tour
Property
Parking
- Parking features: Driveway, Private
- Has uncovered spaces: Yes
Features
- Levels: One
- Patio & porch: Deck
- Fencing: Back Yard
Lot
- Size: 4,756 Square Feet
Details
- Parcel number: 2489300660004040
- Special conditions: None
Construction
Type & style
- Home type: SingleFamily
- Architectural style: Ranch
- Property subtype: Single Family Residence, Residential
Materials
- Brick, Frame
Condition
- Actual
- Year built: 1962
Utilities & green energy
- Sewer: Cesspool
- Water: Public
- Utilities for property: Electricity Connected, Natural Gas Connected, Trash Collection Public, Water Connected
Community & HOA
HOA
- Has HOA: No
Location
- Region: Locust Valley
Financial & listing details
- Price per square foot: $608/sqft
- Tax assessed value: $462,000
- Annual tax amount: $12,084
- Date on market: 10/11/2026
- Cumulative days on market: 6 days
- Listing agreement: Exclusive Right To Sell
- Exclusions: See listing agent
- Electric utility on property: Yes
Estimated market value
Not available
Estimated sales range
Not available
Not available
Price history
| Date | Event | Price |
|---|---|---|
| 10/11/2026 | Listed for sale | $699,000$608/sqft |
Source:  OneKey® MLS as distributed by MLS GRID #1054854 Report a problem OneKey® MLS as distributed by MLS GRID #1054854 Report a problem | ||
Public tax history
| Year | Property taxes | Tax assessment |
|---|---|---|
| 2024 | -- | $462 |
| 2023 | -- | $462 |
| 2022 | -- | $462 |
| 2021 | $6,007 +147% | -- |
| 2020 | $2,432 -55.1% | $561 -6.8% |
| 2019 | $5,412 | $602 -6.2% |
| 2018 | $5,412 -7.4% | $642 -5.9% |
| 2017 | $5,847 +2.1% | $682 -5.5% |
| 2016 | $5,730 +83.2% | $722 -18.7% |
| 2015 | $3,127 +9.9% | $888 |
| 2013 | $2,845 +9.6% | $888 |
| 2012 | $2,596 -26.8% | $888 -12% |
| 2011 | $3,548 -2.1% | $1,009 -9.7% |
| 2010 | $3,623 | $1,117 -8% |
| 2009 | -- | $1,214 -0.6% |
| 2008 | -- | $1,221 -0.3% |
| 2006 | -- | $1,225 -31.4% |
| 2005 | -- | $1,785 -44.7% |
| 2004 | -- | $3,225 |
| 2003 | -- | $3,225 -38% |
| 2002 | -- | $5,200 |
| 2001 | -- | $5,200 |
| 2000 | -- | $5,200 |
Find assessor info on the county website
Monthly payment
Climate risks
Neighborhood: 11560
Nearby schools
Schools provided by the listing agent
- Elementary: Ann Macarthur Primary School
- Middle: Locust Valley Middle School
- High: Locust Valley High School
Source: OneKey® MLS as distributed by MLS GRID. This data may not be complete. We recommend contacting the local school district to confirm school assignments for this home.
Similar homes
- $839,5003 bd2 ba1.4k sqft24 Bella Vista Street, Locust Valley, NY 11560For Sale
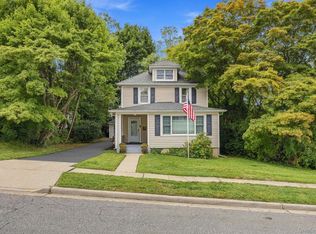
 MLS ID #1057033, Samantha Lordi, Listing by: Daniel Gale Sothebys Intl Rlty. OneKey® MLS as distributed by MLS GRID
 - $775,0005 bd2 ba1.4k sqft15 Sherwood Road, Glen Cove, NY 11542For Sale
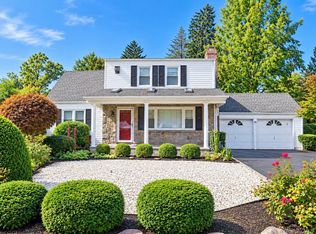 MLS ID #1060783, Jean Murphy, Listing by: Douglas Elliman Real Estate. OneKey® MLS as distributed by MLS GRID
 - $710,0004 bd2 ba1.6k sqft19 Plymouth Drive S, Glen Head, NY 11545For Sale
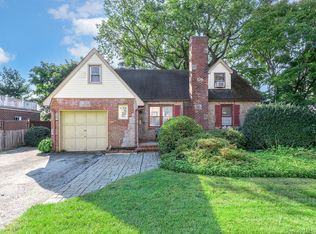 MLS ID #1062160, Vivian Parisi CBR, Listing by: Daniel Gale Sothebys Intl Rlty. OneKey® MLS as distributed by MLS GRID
 - $799,0003 bd2 ba1.3k sqft15 Pershing Avenue, Locust Valley, NY 11560For Sale
 MLS ID #1019915, Margaret Cheung Lin, Listing by: Keller Williams Rty Gold Coast. OneKey® MLS as distributed by MLS GRID
 - $699,9993 bd2 ba1.1k sqft52 Coles Street, Glen Cove, NY 11542For SaleMLS ID #1060933, Gregory W. Nouza, Listing by: Migrate Realty LLC. OneKey® MLS as distributed by MLS GRID
- $798,0005 bd2 ba1.1k sqft13 Inwood Road, Glen Cove, NY 11542For SaleMLS ID #1057610, Lori A. Sheehan SRS, Listing by: Douglas Elliman Real Estate. OneKey® MLS as distributed by MLS GRID
- $659,9983 bd2 ba1k sqft92 School Street, Oyster Bay, NY 11771For SaleMLS ID #1060982, Wayne Marciano, Listing by: Daniel Gale Sothebys Intl Rlty. OneKey® MLS as distributed by MLS GRID
- $855,0003 bd3 ba1.7k sqft22 Bryce Avenue, Glen Cove, NY 11542For SaleMLS ID #1055988, Mishelle M. Berger Calo, Listing by: Compass Greater NY LLC. OneKey® MLS as distributed by MLS GRID
- $799,0003 bd1 ba1.4k sqft31 Prestwick Terrace, Glen Cove, NY 11542For SaleMLS ID #1043084, Gurjit Singh, Listing by: Douglas Elliman Real Estate. OneKey® MLS as distributed by MLS GRID
- $749,9993 bd2 ba1.1k sqft19 Willow Place, Oyster Bay, NY 11771For SaleMLS ID #1056065, Lois Engel, Listing by: LAFFEY REAL ESTATE. OneKey® MLS as distributed by MLS GRID
- $699,0003 bd1 ba946 sqft12 Ronan Road, Glen Cove, NY 11542For SaleMLS ID #1002991, Mary A. Stanco AHWD CBR SRES, Listing by: BERKSHIRE HATHAWAY. OneKey® MLS as distributed by MLS GRID
- $599,0003 bd1 ba1.1k sqft2 Austral Avenue, Glen Cove, NY 11542For SaleMLS ID #1060270, Patrick J. Hall CBR PSA, Listing by: Branch Real Estate Group. OneKey® MLS as distributed by MLS GRID
- $750,0003 bd3 ba1.5k sqft13 Knoll Place, Glen Cove, NY 11542For SaleMLS ID #1020604, Soraya H. Williams, Listing by: Property Professionals Realty. OneKey® MLS as distributed by MLS GRID
- $755,0004 bd2 ba1.1k sqft35 Francis Terrace, Glen Cove, NY 11542For SaleMLS ID #943372, Mary A. Stanco AHWD CBR SRES, Listing by: BERKSHIRE HATHAWAY. OneKey® MLS as distributed by MLS GRID
- $929,0003 bd3 ba1.5k sqft108 Sugar Toms Lane, East Norwich, NY 11732For SaleMLS ID #1063144, Richard Hutchinson, Listing by: Counsel Rock Realty Inc. OneKey® MLS as distributed by MLS GRID
- $675,0003 bd1 ba1.1k sqft14 Marlan Court, Sea Cliff, NY 11579For SaleMLS ID #1038653, Douglas G. Moskow, Listing by: Magnality Real Estate Inc. OneKey® MLS as distributed by MLS GRID
- $749,0003 bd2 ba1.4k sqft3 Altamont Avenue, Sea Cliff, NY 11579For SaleMLS ID #1020045, Joseph M. Lovaglio, Listing by: J D S North Shore Realty Inc. OneKey® MLS as distributed by MLS GRID
- $720,0003 bd2 ba1.4k sqft66 Valentine Street, Glen Cove, NY 11542For SaleMLS ID #1044147, Matilda S. Donovan, Listing by: Coldwell Banker American Homes. OneKey® MLS as distributed by MLS GRID
