**Charming Historic Home with Modern Touches** Welcome to your dream home! This 1290sqft beautifully preserved historic property features 3 spacious bedrooms and 1 full bathroom, blending classic charm with modern conveniences. Step inside to admire the original hardwood floors, elegant trim, and timeless doors that tell a story of their own. Natural light floods the sunroom, creating the perfect spot to relax or entertain. The fenced-in backyard offers a delightful gardening area, ideal for cultivating your green thumb or enjoying outdoor gatherings. Relax on the large covered front porch, where you can savor morning coffee or unwind in the evening breeze. With a double car detached garage and a prime location near parks, a natural spring, and downtown, this home is perfectly situated in a quaint neighborhood that embraces community living. Plus, you’ll enjoy the comfort of a new HVAC system, providing year-round climate control. Don’t miss this opportunity to own a piece of history! Additional Rooms: Mud Room, Sun Room
Closed
Listed by: Keller Williams Chesterfield • Jessica Roy • Contact: 573-263-0440
Bought with: EXP Realty LLC
Price Unknown
112 North St, Waynesville, MO 65583
3beds
1,290sqft
Single Family Residence
Built in 1940
7,361 Square Feet Lot
$186,700 Zestimate®
$--/sqft
$1,135 Estimated rent
Home value
$186,700
$166,000 - $211,000
$1,135/mo
Zestimate® history
Owner options
List your home for rent
$1,135/mo
Rent Zestimate®
Find your next renter with Zillow Rental Manager. Plus, with online applications, you can quickly screen prospective tenants – for free.
$1,135/mo
Rent Zestimate®
Refinance and save
Refinancing to a lower rate could help reduce your monthly payments and save thousands over the life of the loan.
Explore your selling options
Work with a Zillow partner agent
Leverage their expertise and Zillow's premium Showcase listings to get your home seen by more buyers.
Get startedList with your own agent
Get your home in front of millions of buyers by listing it on Zillow.
Learn how to do itSell it yourself
Take full control of how buyers see your home on Zillow by listing For Sale by Owner (FSBO).
List your homeWhat's special
Zillow last checked:
Listing updated:
Listed by:
Jessica Roy 573-263-0440,
Keller Williams Chesterfield
Bought with:
Lance E Lewis, 2021005265
EXP Realty LLC
Source: MARIS,MLS#: 24054996 Originating MLS: South Central Board of REALTORS
Originating MLS: South Central Board of REALTORSFacts & features
Interior
Bedrooms & bathrooms
- Bedrooms: 3
- Bathrooms: 1
- Full bathrooms: 1
- Main level bathrooms: 1
- Main level bedrooms: 3
Heating
- Heat Pump, Electric, Natural Gas
Cooling
- Central Air, Electric, Heat Pump
Appliances
- Included: Dishwasher, Disposal, Refrigerator, Electric Water Heater
- Laundry: Main Level
Features
- Workshop/Hobby Area, Separate Dining, Historic Millwork, Special Millwork, High Ceilings, Pantry
- Flooring: Hardwood
- Doors: French Doors, Panel Door(s)
- Windows: Wood Frames
- Basement: Cellar,Crawl Space
- Has fireplace: No
- Fireplace features: None
Interior area
- Total structure area: 1,290
- Total interior livable area: 1,290 sqft
- Finished area above ground: 1,290
Property
Parking
- Total spaces: 2
- Parking features: RV Access/Parking, Additional Parking, Detached, Garage, Garage Door Opener, Off Street, Oversized, Storage, Workshop in Garage
- Garage spaces: 2
Features
- Levels: One
- Patio & porch: Covered, Deck
Lot
- Size: 7,361 Square Feet
- Dimensions: 135 x 61
- Features: Adjoins Common Ground, Adjoins Government Land, Level
Details
- Additional structures: Garage(s), Workshop
- Parcel number: 116.024003007017000
- Special conditions: Standard
Construction
Type & style
- Home type: SingleFamily
- Architectural style: Craftsman,Bungalow
- Property subtype: Single Family Residence
Materials
- Brick, Vinyl Siding
Condition
- Year built: 1940
Utilities & green energy
- Sewer: Public Sewer
- Water: Public
Community & HOA
Community
- Subdivision: Colleys 2nd Add
Location
- Region: Waynesville
Financial & listing details
- Tax assessed value: $50,610
- Annual tax amount: $357
- Date on market: 9/6/2024
- Cumulative days on market: 89 days
- Listing terms: Cash,FHA,Other,Conventional,USDA Loan,VA Loan
- Ownership: Private
- Road surface type: Gravel
Price history
| Date | Event | Price |
|---|---|---|
| 12/5/2024 | Pending sale | $168,000$130/sqft |
Source:  MARIS #24054996 Report a problem MARIS #24054996 Report a problem | ||
| 12/4/2024 | Sold | -- |
Source: MARIS #24054996 Report a problem | ||
| 10/25/2024 | Contingent | $168,000$130/sqft |
Source: MARIS #24054996 Report a problem | ||
| 10/14/2024 | Price change | $168,000-4%$130/sqft |
Source: MARIS #24054996 Report a problem | ||
| 9/24/2024 | Listed for sale | $175,000$136/sqft |
Source: MARIS #24054996 Report a problem | ||
| 9/23/2024 | Pending sale | $175,000$136/sqft |
Source: MARIS #24054996 Report a problem | ||
| 9/6/2024 | Listed for sale | $175,000+400%$136/sqft |
Source: MARIS #24054996 Report a problem | ||
| 8/27/2015 | Sold | -- |
Source: MARIS #15042441 Report a problem | ||
| 7/23/2015 | Listed for sale | $35,000$27/sqft |
Source: Eagle Realty Group Associates #15042441 Report a problem | ||
Public tax history
| Year | Property taxes | Tax assessment |
|---|---|---|
| 2025 | $383 +4.7% | $9,616 +11.2% |
| 2024 | $366 +2.5% | $8,645 |
| 2023 | $357 +0.7% | $8,645 |
| 2022 | $354 +1.1% | $8,645 +15.5% |
| 2021 | $350 +2.1% | $7,486 |
| 2020 | $343 | $7,486 -9.6% |
| 2019 | -- | $8,284 |
| 2018 | $343 +6.5% | $8,284 +10.7% |
| 2017 | $322 | $7,486 -9.6% |
| 2016 | $322 | $8,280 |
| 2015 | $322 +0.8% | $8,280 |
| 2014 | $319 +1.1% | $8,280 |
| 2010 | $316 | $8,280 |
Find assessor info on the county website
Neighborhood: 65583
Nearby homes
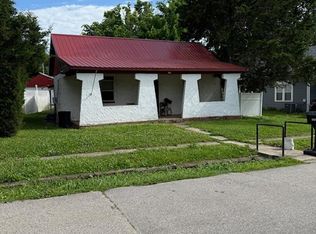
- $--3 bd1 ba1.2k sqft114 North St, Waynesville, MO 65583Sold
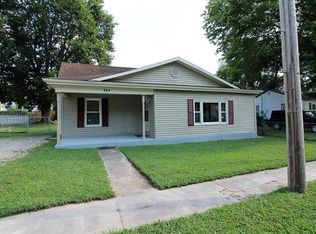
- $101,8003 bd1 ba1.5k sqft110 North St, Waynesville, MO 65583Off Market
- $91,0123 bd1 ba3.1k sqft200 North St, Waynesville, MO 65583Off Market
- $89,0002 bd1 ba1k sqft203 Olive St, Waynesville, MO 65583Off Market
- $122,8003 bd2 ba2.4k sqft202 North St, Waynesville, MO 65583Off Market
- $99,7002 bd1 ba1.2k sqft111 North St, Waynesville, MO 65583Off Market
- $67,5003 bd1 ba1.1k sqft106 North St, Waynesville, MO 65583Off Market
- $125,1002 bd1 ba532 sqft109 North St, Waynesville, MO 65583Off Market
Nearby schools
GreatSchools rating
- 5/10Waynesville East Elementary SchoolGrades: K-5Distance: 0.9 mi
- 5/10Waynesville Middle SchoolGrades: 7-8Distance: 1 mi
- 6/10Waynesville Sr. High SchoolGrades: 9-12Distance: 1.1 mi
Schools provided by the listing agent
- Elementary: Waynesville R-Vi
- Middle: Waynesville Middle
- High: Waynesville Sr. High
Source: MARIS. This data may not be complete. We recommend contacting the local school district to confirm school assignments for this home.
Sell for more on Zillow
Get a Zillow Showcase℠ listing at no additional cost and you could sell for .
$186,700
2% more
+$3,734
With Zillow Showcase(estimated)
$190,434
- Missouri
- Pulaski County
- Waynesville
- 65583
- 112 North St
Nearby cities
Nearby zip codes
Other Waynesville Topics
