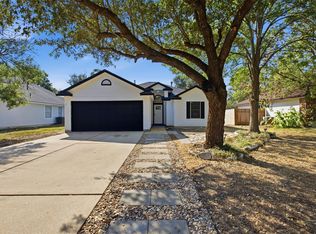
Welcome to 112 Northern Trl, a wonderful single-story home in the established Westview Meadows community of Leander! Freshly painted inside and out, this home has been thoughtfully refreshed and is ready for its next owner. Hardwood flooring runs through the main living area and hallway, while brand new carpet has just been installed in all three bedrooms, giving the home a clean, updated feel throughout. This 3-bedroom, 2-bath home also offers a flexible bonus space that can easily serve as a formal dining room, home office, second living area, playroom, or whatever best fits your needs. A covered front porch adds to the welcoming curb appeal, and a brand new back door is another recent update. Out back, the fenced yard includes a storage shed for added convenience. Westview Meadows offers neighborhood amenities including a community pool, playground, basketball and sport courts, sidewalks, and common areas. The location is another highlight, with convenient access to H-E-B Plus!, nearby shopping and dining, Leander Station and the MetroRail Red Line, as well as major roadways for an easy commute into Cedar Park and Austin. With fresh interior and exterior paint, updated flooring, a versatile floor plan, community amenities, and a convenient Leander location, 112 Northern Trl is move-in ready and easy to love!
Active
Price cut: $5K (9/30)
$289,000
112 Northern Trl, Leander, TX 78641
3beds
1,533sqft
Single Family Residence
Built in 2006
7,069 Square Feet Lot
$-- Zestimate®
$189/sqft
$33/mo HOA
What's special
Fenced yardVersatile floor plan
- 17 days
- 413
- 49
Likely to sell faster than
Zillow last checked:
Listing updated:
Listed by:
Trinity Gonzales (512) 626-2262,
eXp Realty, LLC (888) 519-7431
Source: Unlock MLS,MLS#: 7154209
Facts & features
Interior
Bedrooms & bathrooms
- Bedrooms: 3
- Bathrooms: 2
- Full bathrooms: 2
- Main level bedrooms: 3
Heating
- Central, Electric
Cooling
- Ceiling Fan(s), Central Air, Electric
Appliances
- Included: Dishwasher, Disposal, Microwave, Free-Standing Electric Range
Features
- Breakfast Bar, Ceiling Fan(s), Double Vanity, Eat-in Kitchen, Entrance Foyer, Open Floorplan, Primary Bedroom on Main, Study/Home Office, Walk-In Closet(s)
- Flooring: Carpet, Tile, Vinyl
- Windows: Blinds
- Fireplace features: None
Interior area
- Total interior livable area: 1,533 sqft
Video & virtual tour
Property
Parking
- Total spaces: 2
- Parking features: Attached
- Attached garage spaces: 2
Accessibility
- Accessibility features: None
Features
- Levels: One
- Stories: 1
- Patio & porch: Covered, Front Porch, Patio, Rear Porch
- Exterior features: Lighting, Private Yard
- Pool features: None
- Spa features: None
- Fencing: Back Yard, Fenced, Wood
- View description: None
- Waterfront features: None
Lot
- Size: 7,069 Square Feet
- Features: Back Yard, Landscaped, Trees-Large (Over 40 Ft)
Details
- Additional structures: None
- Parcel number: 17W351120R00120004
- Special conditions: Standard
Construction
Type & style
- Home type: SingleFamily
- Property subtype: Single Family Residence
Materials
- Foundation: Slab
- Roof: Composition
Condition
- Resale
- New construction: No
- Year built: 2006
Utilities & green energy
- Sewer: Public Sewer
- Water: Private
- Utilities for property: Electricity Connected, Sewer Connected, Underground Utilities, Water Connected
Community & HOA
Community
- Features: Park, Playground, Pool, Sidewalks, Sport Court(s)/Facility, Street Lights
- Subdivision: Westview Meadows Ph 02
HOA
- Has HOA: Yes
- Services included: Common Area Maintenance
- HOA fee: $99 quarterly
- HOA name: Westview Meadows HOA
Location
- Region: Leander
Financial & listing details
- Price per square foot: $189/sqft
- Tax assessed value: $326,048
- Annual tax amount: $1,205
- Date on market: 9/18/2026
- Listing terms: Cash,Conventional,FHA,VA Loan
- Electric utility on property: Yes
Estimated market value
Not available
Estimated sales range
Not available
Not available
Price history
| Date | Event | Price |
|---|---|---|
| 9/30/2026 | Price change | $289,000-1.7%$189/sqft |
Source:  Unlock MLS #7154209 Report a problem Unlock MLS #7154209 Report a problem | ||
| 9/18/2026 | Listed for sale | $294,000$192/sqft |
Source: Unlock MLS #7154209 Report a problem | ||
Public tax history
| Year | Property taxes | Tax assessment |
|---|---|---|
| 2025 | $1,205 +0.2% | $326,048 +5.7% |
| 2024 | $1,202 +0.4% | $308,440 +10% |
| 2023 | $1,197 -49.6% | $280,400 +10% |
| 2022 | $2,375 -0.6% | $254,909 +10% |
| 2021 | $2,389 +0.2% | $231,735 +10% |
| 2020 | $2,385 +0.7% | $210,668 +8.8% |
| 2019 | $2,368 +1.4% | $193,589 +10% |
| 2018 | $2,335 | $175,990 +10% |
| 2017 | $2,335 +0.1% | $159,991 +10% |
| 2016 | $2,333 -5.9% | $145,446 +10% |
| 2015 | $2,479 | $132,224 +10% |
| 2014 | $2,479 | $120,204 +10% |
| 2013 | -- | $109,276 -3.4% |
| 2012 | -- | $113,145 -6% |
| 2011 | -- | $120,387 -5.8% |
| 2010 | -- | $127,834 -7.8% |
| 2009 | -- | $138,594 -1.8% |
| 2007 | -- | $141,201 +616.8% |
| 2006 | -- | $19,700 +3.7% |
| 2005 | -- | $19,000 |
Find assessor info on the county website
Monthly payment
Est. payment
Payment breakdown
Explore the cost of this home by adjusting the details. Changes won't be saved.Climate risks
Neighborhood: 78641
Nearby schools
Schools provided by the listing agent
- Elementary: Camacho
- Middle: Leander Middle
- High: Leander High
- District: Leander ISD
Source: Unlock MLS. This data may not be complete. We recommend contacting the local school district to confirm school assignments for this home.

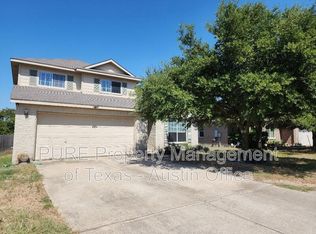
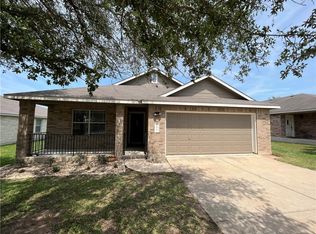
Similar homes
- $315,0003 bd2 ba1.1k sqft600 Sparkling Brook Ln, Leander, TX 78641Active

 MLS ID #3957622, Jared West, Team West Real Estate LLC. Unlock MLS
 - $300,0003 bd2 ba1.6k sqft810 Honeysuckle Dr, Leander, TX 78641Active
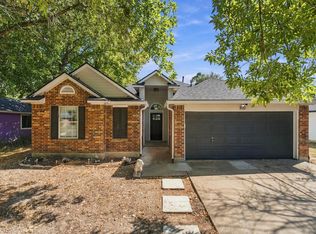 MLS ID #2520068, Aaron Amuchastegui, Realty of America, LLC. Unlock MLS
 - $297,5003 bd2 ba1.5k sqft516 Emma Rose Trl, Leander, TX 78641Active
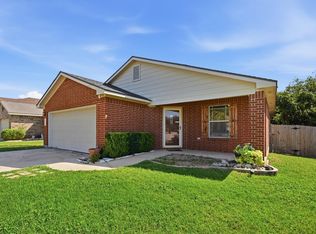 MLS ID #4563335, Kim Krenek, Latigo & Stone LLC. Unlock MLS
 - $279,9003 bd2 ba1.2k sqft812 Honeysuckle Dr, Leander, TX 78641Active
 MLS ID #1508005, John Perez, eXp Realty, LLC. Unlock MLS
 - $310,0003 bd2 ba1.5k sqft315 Northern Trl, Leander, TX 78641ActiveMLS ID #5921661, Keri Mohler, Spyglass Realty. Unlock MLS
- $296,0004 bd2 ba1.6k sqft701 Sparkling Brook Ln, Leander, TX 78641ActiveMLS ID #5979330, Philip Traina, Coldwell Banker Apex. Unlock MLS
- $271,0003 bd2 ba1.4k sqft1107 Burgess Dr, Leander, TX 78641ActiveMLS ID #3949079, Amber Broadway, Opendoor Brokerage, LLC. Unlock MLS
- $299,0003 bd2 ba1.4k sqft1117 Waterfall Ave, Leander, TX 78641ActiveMLS ID #3625828, Shanan Shepherd, Thrive Realty. Unlock MLS
- $305,0003 bd2 ba1.2k sqft1413 Bess Cv, Leander, TX 78641ActiveMLS ID #1477034, Kerry Redding, Allure Real Estate. Unlock MLS
- $310,0003 bd2 ba1.6k sqft708 Pampas Ricas Dr, Leander, TX 78641ActiveMLS ID #8477202, Paola Samaia Lozano, Keller Williams Realty. Unlock MLS
- $295,0003 bd2 ba1.5k sqft241 E Broade St, Leander, TX 78641ActiveMLS ID #1005195, Jackie Horton, Compass RE Texas, LLC. Unlock MLS
- $299,9003 bd2 ba1.4k sqft1118 Remington Dr, Leander, TX 78641ActiveMLS ID #5181635, Anil Gollapudi, Trinity Texas Realty INC. Unlock MLS
- $298,0003 bd3 ba1.8k sqft800 Rubles Ct, Leander, TX 78641ActiveMLS ID #1213831, Paula Gold, Stanberry REALTORS. Unlock MLS
- $285,0004 bd3 ba1.3k sqft1910 Ireland Dr, Leander, TX 78641ActiveMLS ID #8987563, Mohammed Mohammedsadeeq, Christies Intl Real Estate Lone Star. Unlock MLS
- $309,0003 bd3 ba2k sqft710 Encanto Dr, Leander, TX 78641ActiveMLS ID #2461544, Amber Broadway, Opendoor Brokerage, LLC. Unlock MLS
- $329,9003 bd2 ba1.6k sqft520 S Brook Dr, Leander, TX 78641ActiveMLS ID #2696095, Jeremy Bartlett, KW-Austin Portfolio Real Estate. Unlock MLS
- $319,9003 bd2 ba1.9k sqft713 Ranchero Rd, Leander, TX 78641ActiveMLS ID #9664640, George Johnson, All City Real Estate Ltd. Co. Unlock MLS
