Skip main navigation
Closed
  • $420,000

    112 Northwood Dr, West Lafayette, IN 47906

    5beds
    2,250sqft
    Single Family Residence
    Built in 1974
    0.27 Acres Lot
    $422,700 Zestimate®
    $--/sqft
    $2,876 Estimated rent

    Home value

    $422,700

    $376,000 - $473,000

    $2,876/mo

    Zestimate® history
    Loading
    Loading...

    Owner options

    List your home for rent

    $2,876/mo

    Rent Zestimate®

    Find your next renter with Zillow Rental Manager. Plus, with online applications, you can quickly screen prospective tenants – for free.

    Learn more

    $2,876/mo

    Rent Zestimate®

    Refinance and save

    $2,589/mo

    Est. payment

    Refinancing to a lower rate could help reduce your monthly payments and save thousands over the life of the loan.

    See today's rates

    $2,589/mo

    Est. payment

    Explore your selling options

    Work with a Zillow partner agent

    Leverage their expertise and Zillow's premium Showcase listings to get your home seen by more buyers.

    Get started

    List with your own agent

    Get your home in front of millions of buyers by listing it on Zillow.

    Learn how to do it

    Sell it yourself

    Take full control of how buyers see your home on Zillow by listing For Sale by Owner (FSBO).

    List your home

    What's special

    Five bedroomsSpacious residenceExpansive deckBright and invitingUndergone numerous updatesExceptional outdoor living space
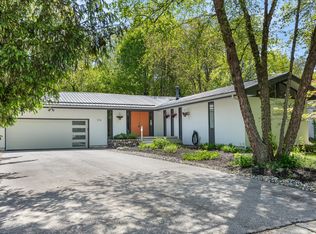
    Nestled on a private, and beautifully wooded lot, this absolutely lovely home offers unparalleled tranquility and seclusion. This spacious residence boasts five bedrooms, providing ample private space for family and guests. With three full bathrooms and one half-bath, convenience and comfort are prioritized on every level. The home has undergone numerous updates throughout, ensuring a modern and refreshed aesthetic while preserving its inherent charm. The basement offers an abundance of additional living space. Equipped with an egress window, this lower level is bright and inviting. It also includes a full bathroom, making it an ideal hangout spot for kids, a perfect guest suite, or a versatile recreation area. The expansive deck, overlooking the lush, wooded landscape, provides an exceptional outdoor living space, perfect for entertaining, enjoying morning coffee, or simply unwinding amidst nature's beauty. This home truly embodies comfortable elegance and offers a rare opportunity to own a piece of West Lafayette's natural charm.

    Zillow last checked:

    Listing updated:

    Listed by:

    Daphne Potts 765-414-5179,

    F.C. Tucker/Shook

    Bought with:

    Billy Brand, RB17000569

    Concord Realty Group

    Source: IRMLS,MLS#: 202537991MLS Logo

    Facts & features

    Interior

    Bedrooms & bathrooms
    • Bedrooms: 5
    • Bathrooms: 4
    • Full bathrooms: 3
    • 1/2 bathrooms: 1
    Bedroom 1
    • Level: Upper
    Bedroom 2
    • Level: Upper
    Dining room
    • Level: Main
    • Area: 154
    • Dimensions: 14 x 11
    Family room
    • Level: Main
    • Area: 192
    • Dimensions: 16 x 12
    Kitchen
    • Level: Main
    • Area: 143
    • Dimensions: 11 x 13
    Living room
    • Level: Main
    • Area: 234
    • Dimensions: 18 x 13
    Heating
    • Natural Gas, Forced Air
    Cooling
    • Central Air
    Appliances
    • Included: Disposal, Range/Oven Hook Up Elec, Dishwasher, Microwave, Refrigerator, Washer, Dryer-Gas, Oven-Built-In, Electric Oven, Electric Range, Gas Water Heater, Water Softener Owned
    • Laundry: Gas Dryer Hookup, Washer Hookup
    Features
    • Ceiling Fan(s), Countertops-Solid Surf, Eat-in Kitchen, Kitchen Island, Formal Dining Room
    • Flooring: Hardwood, Tile
    • Basement: Partial,Partially Finished,Sump Pump
    • Number of fireplaces: 1
    • Fireplace features: Living Room
    Interior area
    • Total structure area: 3,090
    • Total interior livable area: 2,250 sqft
    • Finished area above ground: 2,250
    • Finished area below ground: 0

    Property

    Parking
    • Total spaces: 2
    • Parking features: Attached, Garage Door Opener, Asphalt
    • Attached garage spaces: 2
    • Has uncovered spaces: Yes
    Features
    • Levels: Two
    • Stories: 2
    • Patio & porch: Deck, Porch Covered
    • Fencing: None
    Lot
    • Size: 0.27 Acres
    • Dimensions: 100x120
    • Features: Level, City/Town/Suburb
    Details
    • Parcel number: 790705401003.000023
    • Other equipment: Sump Pump

    Construction

    Type & style
    • Home type: SingleFamily
    • Property subtype: Single Family Residence
    Materials
    • Cedar, Wood Siding
    • Roof: Shingle
    Condition
    • New construction: No
    • Year built: 1974

    Utilities & green energy

    • Sewer: City
    • Water: City
    • Utilities for property: Cable Connected

    Community & HOA

    Community
    • Security: Smoke Detector(s)
    • Subdivision: North Wood(s) / Northwood(s)
    HOA
    • Has HOA: Yes
    • HOA fee: $50 monthly
    Location
    • Region: West Lafayette

    Financial & listing details

    • Tax assessed value: $308,900
    • Annual tax amount: $1,974
    • Date on market: 9/19/2025
    • Listing terms: Cash,Conventional

    Price history

    DateEventPrice
    3/16/2026Sold$420,000-2.3%
    Source: IRMLS #202537991 Report a problem
    1/14/2026Price change$430,000-1.8%
    Source: IRMLS #202537991 Report a problem
    10/24/2025Price change$438,000-2.2%
    Source: IRMLS #202537991 Report a problem
    9/19/2025Listed for sale$448,000+129.9%
    Source: IRMLS #202537991 Report a problem
    12/4/2012Sold--0
    Source: Agent Provided Report a problem
    11/20/2012Listed for sale$194,900$87/sqft
    Source: Coldwell Banker Shook #9955232 Report a problem
    10/18/2012Listing removed$194,900$87/sqft
    Source: Coldwell Banker Shook #9955232 Report a problem
    9/25/2012Price change$194,900-2.1%$87/sqft
    Source: Coldwell Banker Shook #9955232 Report a problem
    8/23/2012Price change$199,000-7.4%$88/sqft
    Source: Coldwell Banker Shook #9955232 Report a problem
    7/12/2012Price change$215,000-2.2%$96/sqft
    Source: Coldwell Banker Shook #9955232 Report a problem
    5/31/2012Listed for sale$219,900$98/sqft
    Source: Coldwell Banker Shook #9955232 Report a problem

    Public tax history

    YearProperty taxesTax assessment
    2025$2,205 +11.7%$308,900 +1.6%
    2024$1,974 +6.2%$304,000 +7.3%
    2023$1,860 +9.5%$283,300 +11.9%
    2022$1,699 +9.5%$253,100 +4.4%
    2021$1,552 +0.5%$242,500
    2020$1,544 +5.7%--
    2019$1,460 +3.9%$229,400 +2.9%
    2018$1,405 +4.8%$223,000 +2.9%
    2017$1,340 $216,700 +2.9%
    2016$1,340 +3.1%$210,500 +5.8%
    2014$1,300 +0.9%$198,900 +0.9%
    2013$1,288 $197,100 +1.4%
    2012-- $194,400 -16.8%
    2011-- $233,600
    2010-- $233,600 +14.2%
    2009$2,766 +95.1%$204,600 +2.7%
    2008$1,418 -33.1%$199,300 -2.3%
    2007$2,119 -1.8%$203,900 -2.9%
    2006$2,159 -3.5%$210,000
    2005$2,236 +10.5%$210,000
    2004$2,023 +2.7%$210,000
    2003$1,969 -4.6%$210,000 +58.3%
    2002$2,064 $132,700
    2001-- $132,700
    Find assessor info on the county website

    Neighborhood: 47906

    Nearby schools

    GreatSchools rating
    Schools provided by the listing agent
    • Elementary: Burnett Creek
    • Middle: Battle Ground
    • High: William Henry Harrison
    • District: Tippecanoe School Corp.

    Source: IRMLS. This data may not be complete. We recommend contacting the local school district to confirm school assignments for this home.

    Get pre-qualified for a loan
    At Zillow Home Loans, we can pre-qualify you in as little as 5 minutes with no impact to your credit score.

    An equal housing lender. NMLS #10287.